
This guide explains what insulated polycarbonate roof panels are, how a hollow polycarbonate roofing panel actually works, why buyers choose one material over another, what the main components of a finished roof assembly are, where these panels are used, what their advantages and limitations are, and how to choose and verify a specification before you place an order. It is written for the specific product family that Pingyun sells as polycarbonate hollow sheets and twinwall polycarbonate panels for roofing, skylights, awnings, canopies, carports, walkways, greenhouses and similar applications.
Source and scope note. Pingyun-specific product descriptions in this article come from the supplied scanned PC catalogue and the company's publicly accessible pages; the stated twenty-year warranty and free-sample shipping policy come separately from the Pingyun representative's direct confirmation for this guide. Page-specific facts from the printed catalogue are marked with bracketed reference numbers that point to the exact page in the References list at the end of this document. Website facts are marked the same way, with the exact URL given in the References list. Anything that is not taken from one of those sources is generic, brand-neutral background written to explain how this class of product behaves in general. Where a source makes a performance, colour, thickness, transmission, insulation, fire, warranty or lifespan statement, this guide reports it as a supplier statement or catalogue statement, not as an independently verified property, and it tells you how to confirm the figure for the exact panel and the exact batch you intend to buy. Nothing here replaces your own structural design, the building code that applies where you build, or the current controlled technical documents for the specific item you purchase. No certification, customer, project outcome, or production capacity is claimed anywhere in this guide beyond what the cited sources actually state.
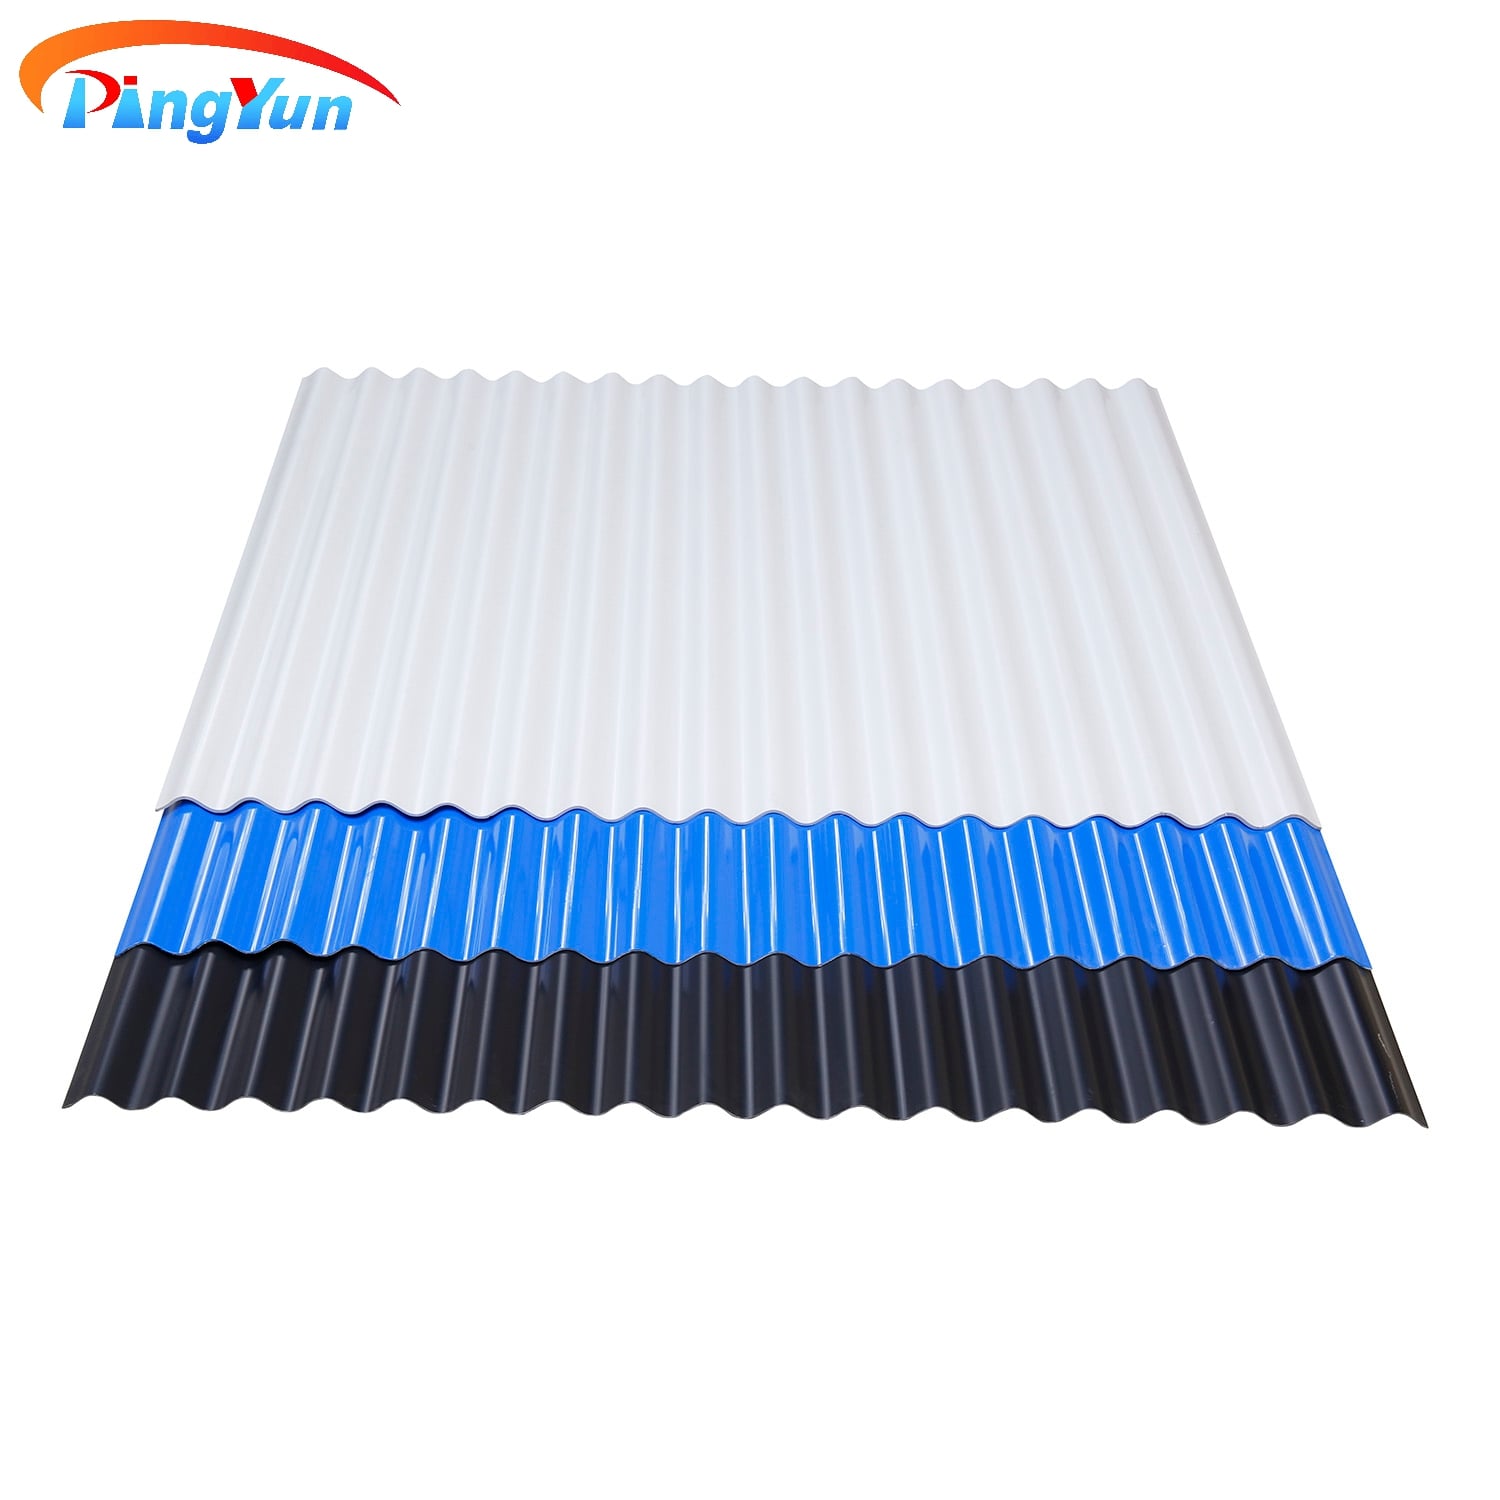
If you only read one section, read this one. These are the answers to the questions buyers ask most often, in the order they usually ask them.
What is an insulated polycarbonate roof panel? It is a roofing panel made from polycarbonate whose cross-section contains one or more internal air channels running along the length of the panel. Its air spaces contribute to thermal resistance. A panel with two outer skins and an internal rib row is commonly called twinwall; panels with additional internal walls are commonly grouped as multiwall. Verify the actual cross-section rather than inferring wall count from a listing title. The trapped air cells slow heat transfer through the panel, which is why this product family is described as insulated.
How does an insulated polycarbonate roof panel work? The solid outer skins keep weather out and carry load once the panel is fixed to supports. The internal ribs connect the skins, which raises the panel's stiffness relative to its weight, and the closed air cells between the skins reduce the rate at which heat passes through the panel. Light may pass through the transparent or tinted skins; the ribs and color can change how it is distributed, so diffusion should be assessed for the exact panel. The panel is a component in a system, so what it actually does on your roof depends on the panel plus its end closures, its support spacing, its fixings, its sealing, and its ventilation.
Why consider a hollow panel instead of a solid polycarbonate sheet? The hollow cross-section has enclosed air spaces; a solid sheet does not. Those spaces can reduce heat transfer under comparable conditions, but the thermal performance of the proposed hollow and solid sheets must be compared using their actual data and an equivalent roof-assembly basis. Air cells alone do not establish a particular saving, and a daylighting roof can still admit substantial solar heat.
Why choose an insulated polycarbonate panel instead of a hollow PVC roof sheet? They are different materials that happen to share a hollow shape. Pingyun's catalogue treats polycarbonate hollow sheets and twinwall hollow PVC roof sheets as separate product categories, and the two should never be specified as if they were interchangeable [6][7][8]. Their optical, impact, weathering, chemical and thermal behavior must be checked on the actual products rather than assumed from a shared hollow appearance. A number printed for a hollow PVC roof sheet does not apply to a hollow polycarbonate sheet, and a number printed for a hollow polycarbonate sheet does not apply to a hollow PVC roof sheet.
How well does an insulated polycarbonate roof panel insulate? The insulation comes from the air cells, so it depends on how many walls the panel has, how deep the panel is, how the ribs are arranged, and how the panel is installed. Pingyun's catalogue states, as a supplier claim, that the special hollow structure can effectively reduce the energy consumption of building temperature regulation [4]. That is a general statement about the construction, not a measured value for every model. To compare products, request thermal resistance or transmittance for the exact panel under the same test conditions, then have the designer assess the installed assembly, including framing, joints and thermal bridges. A panel value alone does not quantify the roof's performance.
Which Pingyun products carry the hollow construction? Pingyun presents polycarbonate sheets as a category with subcategories for solid, hollow and corrugated product types [7]. The hollow subcategory page is presented under the "Polycarnobate Hollow Sheet" heading, and the products listed there include twinwall skylight and awning panels, fire-resistant twin-wall hollow panels, noise-reduction panels for carports and canopies, green scratch-resistant panels, and clear cellular hollow panels for parking lots [6]. The printed polycarbonate catalogue opens the topic with a page headed UV-PC Hollow Sheet Series [1] and a separate page headed UV-PC Solid Sheet Series [2], which is a further reminder that hollow and solid are marketed as two distinct families.
What colours are available? The printed catalogue shows Clear and Opal among the UV-PC hollow-sheet swatches [1], and the features page lists Transparent, Opal, Lake Blue, Dark blue, Grass green and Brown as regular hollow-sheet colors [4]. Product pages on the website describe clear, blue, green, dark-blue, brown and yellow options, and also describe customised colour programmes [9][10]. Confirm the exact colour, its light transmission, and whether it is a stock or custom colour for your order, because colour affects both appearance and how much light reaches the space below.
Does an insulated polycarbonate roof panel protect against ultraviolet light? The catalogue states that the surface of the product contains an anti-ultraviolet UV layer that gives good outdoor weather resistance, and it notes that UV treatment applies to the UV-coated sheets [1][4]. Website product pages describe a UV-stabilised coating on the clear sheet [10]. The important practical point is not only whether a UV layer exists, but which face carries it and how the panel must be oriented so that the treated face is the one exposed to the sun.
Is it fire safe? The catalogue states, as a supplier claim, that under standard GB8624-1997 the product belongs to the flame-retardant B1 level [4]. No matching test report was supplied here, so the catalogue's B1 text does not establish which exact variant was tested or whether the installed roof meets requirements in your jurisdiction. Verify the fire classification for the exact panel you buy against the code that governs your project.
How long does it last, and what about warranty? These are two separate questions and the answer must keep them separate. Service life is a technical expectation about how long the panel keeps doing its job; a warranty is a commercial promise about who pays if it does not. Pingyun's representative directly confirmed a company policy of a twenty-year warranty on its products. That first-party confirmation is the source of the stated duration; it is not a promise of a twenty-year service life or a disclosure of coverage terms. The archived catalogue's "10 YEARS QUALITY" emblem [3] is promotional. Some currently accessible product pages still display ten-year warranty fields [9][10][11], which conflict with the directly confirmed policy and should be reconciled for the exact item before purchase. Ask for the applicable written scope, start date, exclusions and remedies.
What is the single most important thing a buyer can do? Turn the product name into a specification, and turn the specification into documentation. Ask for the current technical data sheet, the current installation instructions, the accessory and closure list, the batch and traceability information, and the packaging standard for the exact item, in writing, before you commit.
This guide is about insulated polycarbonate roof panels, which in the Pingyun catalogue means polycarbonate hollow sheets and twinwall or multiwall polycarbonate panels used as roofing, skylight, awning, canopy and similar glazing elements. It is written for buyers, specifiers, contractors, distributors and project managers who need to make a decision and defend it. It is deliberately not a slogan sheet. Its purpose is to give you a mental model of the product, a vocabulary for talking to a supplier, and a checklist for confirming what you are actually buying.
Two habits will get the most value out of what follows. The first habit is to separate three things that are often blurred together: the material, the cross-section, and the installed assembly. The material is what the panel is made of. The cross-section is its shape in profile, including its walls and ribs and the depth of its air cells. The installed assembly is the whole roof as built, including supports, fixings, closures, seals and ventilation. A claim about the material or the panel is not automatically a claim about the assembly, and a claim about one panel type is not automatically a claim about another.
The second habit is to treat every number as conditional. A thickness, a light transmission percentage, a sound insulation figure, a bending radius, a weight, a fire class or a warranty term is only meaningful when you know which product it belongs to, under what conditions it was stated, and whether it applies to your configuration. The catalogue and the website are where you start gathering those conditions; they are not where you stop.
A short word on evidence, because it matters for how you should use this document. The printed catalogue that underpins much of the Pingyun-specific content here is a scanned production brochure. Its pages are marketing documents produced to sell a product line, and several of its strongest statements are written as general benefits rather than as measured results. The website is a commercial catalogue with product listings, short descriptions and inquiry forms. Neither is a controlled engineering document issued for a specific order. That is exactly why this guide repeatedly tells you which figure belongs to which page and which product, and why it tells you to confirm the figure before you rely on it.
Finally, distinguish a brochure's general claim from a value supported for an identified product. Pingyun's archived text says hollow construction can reduce building energy use, but it supplies no project baseline, climate or measured saving. A current datasheet may declare thermal transmittance for one panel; a designer must still assess the complete roof. This distinction helps buyers ask for relevant evidence without turning a marketing statement into a calculated result.
An insulated polycarbonate roof panel is a glazing panel made from polycarbonate resin whose profile contains one or more internal air channels, or cells, running along the panel's length. The panel usually has two outer surfaces, called skins or walls, joined by internal webs called ribs. The ribs divide the interior into long, narrow voids. Those voids contribute to thermal resistance. The ribs also affect stiffness, although strength depends on the full cross-section, material and support conditions. Thermal and structural performance should therefore be checked separately for the product being offered.
The word "insulated" here does not mean the panel is wrapped in a separate insulating blanket, and it does not mean the panel contains foam or fibre. It means the panel's own geometry holds still air, and still air resists the flow of heat. That effect should be assessed using product-specific thermal data. Where the roof design requires a separate insulation layer or a target assembly value, a hollow glazing panel should not be assumed to meet it on its own.
The count of walls through the panel thickness is the most useful single description of a hollow panel. A single-wall product is a solid sheet, which is a different family. A twinwall or double-wall panel has two skins and one row of internal ribs. A triple-wall panel has three skins and two rows of ribs. A multiwall panel has several. Changing the wall count can alter stiffness, thermal resistance, weight, light distribution and edge detailing. The direction and magnitude of each change depend on the exact geometry, grade and overall thickness; the product data must settle a comparison. This is why two products can both be marketed as "hollow" and behave very differently on a roof.
Pingyun's website groups its polycarbonate products so that solid, hollow and corrugated types are separate subcategories under the polycarbonate heading, and within the hollow group it lists products described as twinwall, twin-wall, and hollow, including a six-millimetre twin-wall hollow panel, a twinwall skylight and awning panel, and a clear cellular hollow panel [6][7]. In the printed catalogue, the hollow family appears on a page headed UV-PC Hollow Sheet Series [1], and the descriptive text on that page calls the product a new type of high-strength, sound-insulating, heat-insulating and light-transmitting building material, and lists impact resistance, sound insulation, lighting, flame retardancy, UV behaviour and easy cutting among its properties [1]. The mention of flame retardancy and UV on that page is qualified by the catalogue itself, which notes that the UV statement applies to UV-coated sheet [1]. Read that qualification carefully, because it is the catalogue telling you that one of its headline benefits is conditional on which product variant you choose.
The same idea travels under many names. Twin-wall, twinwall, double-wall, two-wall, triple-wall, multiwall, multi-wall, cellular, structured, and multi-skin all describe variations on the hollow profile. "Hollow sheet" is the broad category. "Multiwall" usually signals a panel with two or more rows of ribs. "Twinwall" is used for a two-skin, one-rib-row panel, though suppliers sometimes use it loosely. Because the vocabulary is not tightly controlled, the label on a listing is not the specification. The specification is the cross-section: how many walls, how many rib rows, what the ribs look like, how deep the panel is overall, and how the edges are meant to be closed.
A practical test when you are shown a sample or a drawing is to look at the cut edge. Count the walls. Count the rib rows. Look at whether the channels run straight and parallel along the panel or whether they turn or close. If a supplier cannot show you the cut edge or a section drawing, you cannot yet confirm you are buying the structure you intend to buy, and you should say so before you commit.
A product name is a marketing instrument, not an engineering document. Two listings can both say "insulated polycarbonate roof panel" and describe entirely different products. A title can carry words that sound like performance guarantees, such as protective or strength or insulation words, without any of those words being defined or measured on the page. That is normal in commerce and it is not dishonest, but it means the title is a starting point. Your job is to convert the title into a specification, and a specification has numbers, a structure, and the conditions under which those numbers hold.
Take a habit away from this section. When you read a product title, immediately ask three questions. What is the cross-section? What is the intended application? Which document states the performance, and for which exact variant? If the only answers are in the title, you have a marketing description, not a technical one.
A roof panel has to do two jobs at once. It has to keep weather out, and it has to manage the flow of energy and light between outside and inside. The hollow polycarbonate panel does both through its geometry. The outer skins form the weather barrier. The internal ribs and the air cells they enclose manage the flow of heat and shape the flow of light.
The weather side is straightforward in principle. Water must not pass through the panel, and it must not be allowed to pool or to reach the panel's internal channels. This is why end closure, sealing and drainage are not optional extras; they are part of how the panel is supposed to work. A panel with open ends is not the product the catalogue describes, because an open channel can take in water, dust, insects and condensation.
The energy side is where the hollow construction earns its name. Heat moves through a material by conduction, through the movement of air by convection, and by radiation. A solid sheet conducts heat through its full thickness. A hollow panel interrupts that path with air. The air inside the cells is a poor conductor, and if the cells are small and closed, the air cannot easily circulate, so convection inside the panel is limited too. This geometry can improve thermal resistance, but neither a same-thickness comparison with a solid sheet nor a ranking among multiwall variants follows from the geometry alone. Different overall thicknesses, wall counts, rib layouts and grades change the result; request comparable declared panel data and assess the installed roof.
The insulation value of a hollow panel assumes the cells contain still, dry air. If cells admit water or uncontrolled airflow, thermal and optical behavior can change. Dirt or biological growth within the channels can also affect appearance and transmitted light. Diagnose the source of intrusion and assess the actual panel rather than assuming a quantified performance loss.
This is the engineering reason behind the installation guidance that appears in the printed catalogue. The archived brochure illustrates edge engagement with rubber strips and describes cold bending parallel to ribs [5]. Its illustrated dimensions and method must be checked against current instructions for the exact panel and frame. Edge closures, rib orientation and drainage are functional design details. The appropriate solution depends on the exact panel and the current installation drawing; the archived brochure alone cannot establish that every cell will stay dry or that a particular thermal value is maintained.
Even a well-installed insulated panel lets some heat through, and it is worth understanding the routes so you can manage them. Heat reaches the space below a glazed roof by three main paths. The first is conduction and convection through the panel itself, which is the part the air cells reduce. The second is radiation, which passes through the panel as sunlight and becomes heat when it strikes the surfaces below. The third is air leakage and thermal bridging around the panel, at fixings, at framing, and at edges, which bypasses the panel entirely and is often the largest avoidable loss.
This is why a complete specification deals with more than the panel. It deals with the panel's thermal transmittance, with the solar control properties of the chosen colour and structure, and with the airtightness and continuity of the whole assembly. A panel that performs well in isolation can still deliver a disappointing roof if the framing is thermally broken in the wrong places or the edges are left open.
You will meet two related ways of describing a panel's resistance to heat flow, and it is worth having a plain-language grip on them even without doing any arithmetic.
Thermal transmittance, usually written as a U-value, describes how much heat passes through a unit area of the panel for a given temperature difference. Lower is better for insulation. Thermal resistance, usually written as an R-value, describes how well the panel resists that heat flow. Higher is better. The two are related, and the key point for procurement is that a thicker, deeper hollow panel with more air cells generally has a better, that is lower, thermal transmittance and a better, that is higher, thermal resistance than a thinner twinwall panel or a solid sheet of similar weight.
The second key point is that the value you compare for procurement and the value you should use for design are not the same number. The panel value describes the panel alone in a defined test condition. The installed assembly value describes the whole roof as built, and it is worse, because it includes the effect of supports, fixings, framing and edges. When you are choosing between suppliers, compare panel values, but make sure the supplier states the test condition and the panel structure those values belong to. When you are predicting real performance, use the assembly value, or ask a qualified designer to derive it.
Sunlight that passes through a glazed roof becomes heat inside the building. The property that describes how much of the sun's heat ends up inside is called the solar heat gain. It depends on how much light the panel transmits, how much it absorbs and re-radiates, and, critically, on the colour and any tint in the panel. A clear panel transmits the most light and therefore the most solar heat. A tinted or opal panel transmits less, and can reduce solar heat gain, at the cost of making the space below dimmer. Because colour and structure both influence this, the guidance is simple: if solar heat gain matters for your building, choose the colour and the structure together, as a pair, and ask for the optical data for that exact combination rather than assuming a value from a different product.
One more plain-language point about terminology. A catalogue may describe a product as reducing the energy consumption of temperature regulation [4]. That is a statement about the intended benefit of the hollow construction, not a measured figure. Treat it as a reason the product family exists, and get your numbers from the data sheet for the specific panel and colour you are buying.
Solid polycarbonate lacks the enclosed cells of a hollow panel; its framing, cleaning and impact requirements need evaluation for the actual grade and application. Pingyun's printed catalogue treats solid polycarbonate as its own family on a separate page headed UV-PC Solid Sheet Series, describing it as a durable, waterproof, light-transmitting and energy-saving engineering material with strong sound insulation, and listing swatches that include green, blue, opal, brown, clear and clear embossed finishes [2]. The solid family's specification section in the same catalogue lists thicknesses from one millimetre up to ten millimetres, roll lengths, several widths, and a colour range that includes transparent, blue, green, brown, opal, granular blue, granular green, granular transparent and custom colours [4].
The relevant structural difference is the presence or absence of enclosed cells. Hollow construction may contribute to thermal resistance, but the brochure does not provide a controlled same-thickness comparison for every solid and hollow variant. If thermal performance matters, compare current thermal and optical values for the exact products under equivalent conditions. Pingyun presents solid and hollow PC as separate catalogue families [1][2]; neither label is a substitute for an installed roof assessment.
“Corrugated” describes the exterior profile, while “hollow” describes internal cells: they are not necessarily mutually exclusive. Pingyun's site lists corrugated and hollow PC categories separately [7], yet one product title combines “corrugated” with “solid” and “hollow” terms. A buyer must inspect the exact cross-section before claiming either cellular insulation or a particular lap detail. A single-skin corrugated panel has a different internal geometry from the hollow flat panels shown in the archived brochure; neither category's numbers can be transferred without a matching product specification.
This is the distinction that causes the most confusion, so it deserves a full explanation. A hollow PVC roof sheet and a hollow polycarbonate sheet can look similar. Both are hollow plastic sheets, and both may be used on roofs. But they are different materials, and the catalogue keeps them apart. Pingyun's website presents Twinwall Hollow PVC Roof Sheet as its own category with its own subcategories, separate from the polycarbonate group [8], while polycarbonate hollow sheets sit under the polycarbonate category [6][7].
The material difference has practical consequences. Polycarbonate and PVC differ in how they respond to impact, in how they transmit light, in how they age under ultraviolet exposure, in how they react to particular chemicals and cleaning agents, and in how they behave across the temperature range. Because of those differences, a specification, a fire statement, a thickness, a colour set, a light transmission figure, a sound insulation figure or a warranty term that belongs to a hollow PVC roof sheet must never be transferred to a hollow polycarbonate sheet, and vice versa. Keep the two material families labelled separately in every document, and state the material explicitly in your inquiry and in your purchase order.
It is true, and worth saying plainly, that a hollow polycarbonate roof panel is a type of insulating roof panel, because its air cells insulate. That does not make a hollow PVC roof sheet and a hollow polycarbonate sheet the same product, and it does not let a number from one be used for the other. The insulation discussion in this guide is about polycarbonate hollow sheets and rests on the polycarbonate catalogue evidence, not on the PVC roof sheet line.
When a buyer writes "hollow sheet" on an inquiry without naming the material, the supplier has to guess, and the quote may come back for the wrong product. When a buyer copies a thickness or a fire class from a PVC hollow roof sheet into a polycarbonate hollow sheet specification, the resulting document is internally contradictory and may fail review. The fix is simple and takes seconds: name the material, name the structure, name the colour, and name the application in the first line of every document. Write "hollow polycarbonate (PC) twinwall sheet" or "twinwall hollow PVC roof sheet", never just "hollow sheet".
Buyers choose insulated polycarbonate roof panels for a small number of practical reasons, and understanding which one applies to your project tells you what to evaluate.
The first reason is insulation with light. The product family can admit daylight while its enclosed cells contribute to thermal resistance. That does not establish reduced solar heat gain or a comfortable indoor temperature: visible light, solar transmission, ventilation and insulation must be assessed separately for the proposed roof. The printed catalogue frames the benefit in exactly these terms, stating as a supplier claim that the special hollow structure can effectively reduce the energy consumption of building temperature regulation [4].
The second reason is stiffness for weight. Internal ribs can affect stiffness and weight distribution, but the resulting span capacity depends on the entire section, fasteners, supports and project loads. The brochure presents lightweight handling as a product benefit; it does not provide an approved support layout for every current hollow PC panel.
The third reason to investigate is impact behavior. The brochure makes a broad comparison with plexiglass [4], but supplies no matching test method or model-specific report here. For a roof exposed to hail or debris, request evidence for the selected panel and support assembly. Do not infer that the roof can bear foot traffic: the same brochure warns against standing directly on the sheet [5].
The fourth reason is the ability to consider different appearances and optical effects. The brochure shows Clear, Opal and other hollow-sheet colors [1][4], but it does not provide a color-specific solar or haze comparison. A designer should select only after reviewing data for the actual proposed variants. This is often the deciding factor on awnings, canopies and covered walkways, where glare and heat are as important as brightness.
The fifth reason is a manageable installation. The catalogue describes easy installation and cold bending [4], but a curved roof needs confirmation of the exact panel's bending direction, minimum radius, protective face and frame detail. Treat those descriptions as reasons to ask for a model-specific installation drawing, not as an assurance that any hollow sheet fits a proposed curve.
Glass, opaque metal roofing and hollow polycarbonate serve different roof functions. A project seeking daylight cannot obtain it from an opaque metal field sheet without separate rooflights; glass and PC require different framing, safety and maintenance assessments. Do not rank their weight, impact resistance or thermal performance from material names alone. If the design needs daylight with a cellular PC construction, assess the exact panel's optical and thermal data against the full alternatives and the local requirements.
The single most common source of disappointment with insulated polycarbonate roof panels is treating the panel as the whole product. The panel is one component of a system, and the system has to be designed as a whole. When a roof leaks, fogs or changes appearance, examine the panel and its joints before assigning a cause. Open cells, wrong closures, unsuitable fixings, support problems or incompatible cleaners are possibilities, as is a defect in the sheet itself. The source of the problem has to be established from the particular installation. The following components are the parts of the system, and each has to be specified.
The skins are the two outer surfaces. The exposed skin carries the weather and, on a UV-treated product, carries the ultraviolet protection. The inner skin faces the space below. The ribs are the internal webs that connect the skins and divide the interior into cells. Together, the walls and ribs define the panel's stiffness, its insulation, its light diffusion and its weight. When you compare products, compare the wall count and the rib arrangement, not just the overall thickness, because two panels of the same thickness can have different wall counts and therefore different behaviour.
Where a panel carries a UV layer, the catalogue states that the surface contains an anti-ultraviolet layer giving good outdoor weather resistance, and it notes that the UV benefit applies to UV-coated sheet [1][4]. Website product pages describe a UV-stabilised coating on clear sheet and list UV coating among the product's features [9][10]. The critical system point is orientation: the treated face must be the face exposed to the sun. The printed installation guidance is explicit that the side with the pattern printed on it faces the sun [5], which is the manufacturer telling you that the panel has a correct way up and that putting it the wrong way up defeats part of its weather protection.
Many polycarbonate panels ship with a protective film on the sheet to prevent scratching in transit and during installation. The printed installation guidance covers this directly, instructing that the film be peeled back about five centimetres at the edge before installation and fully removed after installation is complete, and warning that sharp tools must not be used when tearing the film [5]. This is a small instruction with large consequences. Leaving film in sunlight longer than the current product instructions permit may make removal difficult or obscure inspection; confirm timing with the supplier. Film removed too roughly can scratch the very surface it was meant to protect. Treat film handling as a required installation step and record it in your method statement.
The printed catalogue instructs that the embedded amount on both sides should be not less than twenty millimetres and should be sealed with rubber strips [5]. This archived edge-engagement illustration should prompt the designer to specify the correct top and bottom channel closures, seals and drainage path for the exact panel. It does not by itself show that every open channel end should be sealed in the same manner or guarantee dry cells. An end closure is the component, usually a profiled cap, tape or strip, that closes the end of a hollow panel. Without an appropriate closure, cells may admit water, dirt or insects. Specify the supplier-approved upper and lower edge components and drainage path as separate items where required, rather than assuming every edge receives an identical impermeable seal.
The archived installation illustration gives example drilled-hole and edge-distance instructions [5], but the applicable dimensions for a current roof depend on the selected panel, fixing system and movement design. The system point is to specify a detail that permits the necessary movement without compromising retention or sealing. An overly restrictive fixing can concentrate stress as the panel moves, so the project detail should follow the current product and fastening-system guidance. Specifying the fixing means specifying the screw, the washer, the hole size, the edge distance, and the movement allowance, and it means making sure the sealing washer is compatible with the panel and the framing.
The panel spans between supports, and the supports set both the deflection and the load path. The span is not a free choice; it depends on the panel's thickness, structure, the expected loads, and the temperature range at the site. The catalogue gives a minimum bending radius for each hollow thickness, which is the smallest radius the panel should be cooled-bent to without risking failure, and it warns that bending to a tighter radius than the minimum may cause the sheet to burst, for which the company states it will not be responsible [4]. This is the catalogue telling you that curvature limits are structural limits, not aesthetic preferences. The framing must also be detailed so that fixings land where the panel can accept them and so that thermal bridging is controlled.
Water that runs off a glazed roof has to be collected and directed away without entering the panel's edges or the building. That means flashings at the upstand and abutments, and gutters or a drainage path at the eaves. Pingyun manufactures PVC gutter and downspout products within its roofing range [6][7][8], but the point here is systemic: whatever drainage you choose, it must be part of the roof design, not an afterthought. A panel with excellent weather resistance can still leak the building if the water arriving at its edge has nowhere to go.
A glazed roof and the space beneath it need a way for moisture to leave. Ventilation is not the same as an open edge. A well-detailed roof can have closed, sealed panel edges and still ventilate the cavity or the room below through deliberate openings elsewhere. The system therefore includes the ventilation design, and the panel's edge seal and the building's ventilation must be designed together so that sealing the panel does not trap moisture.
The printed catalogue lists the product's applications in broad terms: daylighting in industrial and civil construction, awnings, channels and canopies, ceilings, highway noise barriers, agricultural greenhouses, and the advertising industry [1]. Its product introduction page expands the list to include lighting or rainproof awnings for public, industrial and civil buildings, interior and exterior decoration of commercial buildings, modern railway stations and aviation and port waiting rooms and passage ceilings, gardens and agricultural greenhouses, indoor breeding facilities, garden pavilions and corridors and other rest shelters, road sign and light box advertising and exhibition layouts, highway and urban elevated road sound insulation walls, and indoor partitions or screens [4].
Website product pages add residential roofing such as skylights, carports, patios and pergolas, commercial and industrial buildings such as warehouses, greenhouses and factories, public structures such as bus shelters, walkways and stadiums, agricultural projects such as greenhouse covers and livestock shelters, car parks, and warehouse skylights [9][10][11]. Read together, these lists describe a product that is used wherever light, a measure of insulation, impact tolerance and low weight are all wanted at once.
The most direct use is as a roofing or skylight panel over a space that needs daylight. Here the panel is chosen for its light transmission and its insulating air cells together. On these applications, the questions to settle are how much light is wanted, whether heat gain or heat loss dominates, and how the roof will drain.
In these applications the panel is often used for rain and sun protection rather than for a fully enclosed building. The panel's light weight and cold-bendability make it convenient for curved canopies, and its impact tolerance suits exposed car parks and walkways. The printed catalogue and the website both list awnings, canopies, carports, parking lots and walkways among the uses [1][4][10][11]. Here the dominant performance questions are usually impact, UV weathering and how the panel is fixed against wind, rather than insulation alone.
In greenhouses the panel is chosen for light transmission and for a measure of insulation that reduces night-time heat loss. The printed catalogue and the website both list greenhouses, agricultural greenhouses and indoor breeding or livestock facilities among the uses [1][4][9][10][11]. Here light quality and diffusion matter as much as quantity, because plants respond to how evenly light is spread. The choice between clear and diffusing colours, and the cleanliness of the panel over time, decide how well the greenhouse performs.
The printed catalogue lists highway noise barriers, indoor partitions and screens among the applications, and the website lists a noise-reduction panel for carports and canopies [1][4][6]. Where the goal is noise reduction, the panel's mass, its air cells and the way it is mounted all matter, and the sound insulation figure must be taken for the exact panel and mounting, not assumed from another product.
The catalogue also lists ceilings, light box advertising, exhibition layouts and decorative partitions [1][4]. These uses lean on the panel's appearance, its colours and its ability to diffuse light. In interior use, fire classification and cleaning regime usually dominate the specification.
It is worth being honest about scale. Air cells can contribute thermal resistance while the panel admits daylight, but the value depends on the exact cross-section and installation. Do not treat a hollow PC panel as an automatic substitute for a separately specified opaque insulation build-up. Compare actual assembly data against the project's thermal and daylight targets before selecting the roof area and product.
Two figures describe the same roof, and confusing them causes design errors. The panel figure describes the panel alone under defined conditions. The assembly figure describes the whole roof as built, including supports, framing, fixings and edges. Framing, fixings, joints and leakage affect the completed roof, so the assembly result cannot be copied from the panel-only value. Whether a particular numerical measure is higher or lower depends on the metric and assembly definition. When you compare products, use the panel figure, but insist on knowing the conditions and structure it belongs to. When you predict performance, use the assembly figure, or have a qualified designer derive it from the panel data and your construction details.
A single thermal figure quoted for one hollow panel should never be stretched across the family. The thermal behaviour depends on the wall count, the depth of the air cells, the rib geometry, the colour and the surface treatment, so a figure assigned to one hollow-panel thickness cannot establish a different thickness, color or wall geometry. Nor can it be transferred to a solid or single-skin corrugated product. The brochure presents hollow rows by thickness [4], but those rows do not prove that each configuration and color pairing is currently offered; its notes also address customization and bending limits. Use one row per product, and never present a single figure as if it described the whole range.
For a glazed roof, solar heat gain is often a bigger comfort factor than the panel's insulation value. Sunlight passing through the panel warms the space below, and how much sunlight passes depends on the colour and tint. Different colors can alter visible light and solar gain, but one cannot rank the brochure's Clear, Opal and other swatches quantitatively without comparable data for the same panel structure and thickness. The brochure shows Clear and Opal [1] and lists several hollow-series colors without color-specific heat-gain values [4]. Ask for relevant visible and solar-optical data for the exact variants, and assess the roof area, orientation and shading together.
The catalogue's thermal claim is written at the level of the construction: the special hollow structure can effectively reduce the energy consumption of building temperature regulation [4]. That is the correct level of generality for a brochure. For a project, translate it into a specification by asking for the thermal transmittance and thermal resistance of the exact panel, in the exact colour, in the exact structure, and then have the assembly value established for your roof build-up. If a supplier cannot supply a figure for the exact product, treat the brochure claim as marketing and design conservatively.
Two questions decide how a glazed roof feels from below. The first is how much light the panel lets through, which sets the brightness. The second is how evenly that light is spread, which sets whether the space is comfortable or glaring. Internal ribs can affect the visual pattern and distribution of light, but whether a hollow panel produces more useful diffusion than a solid candidate requires comparable optical data and an installed mock-up.
The catalogue's features page gives a broad supplier statement that light transmission varies with color and mentions a range from twelve to eighty-two percent [4]. Its separate hollow table lists transmission by thickness but does not assign a distinct value to each color or prove that all combinations are available. Neither source establishes an optical result for every insulated roof panel. Individual website listings include differing optical claims [10][11], which should not be merged into a family-wide transmission figure. The exact quoted panel needs a current test method, thickness, color and wall structure attached to any value used in design; the brochure and listings alone do not provide an independently checked comparison.
Color and surface treatment can change both transmitted light and its distribution, but the swatches alone do not rank Clear, Opal and dark tints by measured transmission or solar gain. The archived hollow-sheet page shows Clear and Opal [1]; its specification page lists several regular colors without assigning each a separate optical result [4]. Decide what the project needs—view, diffuse daylight, glare control or heat management—then compare current data and physical samples for the exact proposed variants.
A roof that transmits a lot of light is not automatically comfortable, because concentrated light creates glare and hot spots. A diffusing grade may spread light differently from a clear grade, but comfort and crop response cannot be inferred from a color name. For a greenhouse or workspace, define the relevant light and glare criteria, then assess comparable test data and a project-scale mock-up before deciding whether an Opal or Clear variant fits better. This is a design choice, so make it deliberately and record it in the specification.
Colour also has a durability dimension. A panel's appearance depends on how its colour holds up under sun and weather, and the catalogue's UV statement is part of that story [1][4]. When you specify a colour, ask how that colour is expected to age and what the supplier requires for cleaning, so that you are not surprised by a shift in appearance over the years. Different colours and different surface treatments can age differently, so the answer is product-specific.
The printed catalogue states that the surface of the product contains an anti-ultraviolet UV layer, which gives good outdoor weather resistance, and it notes that the UV statement applies to UV-coated sheet [1][4]. The features page also states, under weather ability, that the product has excellent weather resistance and keeps its physical properties stable across a broad temperature range [4]. Website product pages describe an anti-ultraviolet UV coating among the product's features and describe a UV-stabilised coating on clear sheet [9][10]. For a specific twin-wall hollow panel, one product page states that UV protection extends the sheet's lifespan to ten-plus years outdoors [9]. That is a product-page claim for that product; it is not a universal lifespan for the whole family and it should not be read as one.
Ultraviolet protection in polycarbonate is typically a surface treatment on one face. That is why orientation matters. If the treated face points down and the untreated face points up, the panel's exposed surface receives no benefit from the treatment, and it will weather faster. The printed installation guidance addresses exactly this when it instructs that the side with the pattern printed on it faces the sun [5]. Before installation, confirm which face carries the treatment, mark it, and check it after installation. Correct orientation follows the archived guidance, but its effect on service life cannot be quantified here; confirm the protective treatment on the ordered panel.
Weathering also involves temperature cycling, moisture, and the mechanical stress of thermal movement. A panel that is UV-treated can still fail early if it is over-constrained, if its edges are open, or if it is cleaned with the wrong chemicals. So "weather resistance" is a property of the panel plus its installation, not of the surface treatment alone. The catalogue's weather-ability statement is about the material's stability across a temperature range [4]; the assembly's weather resistance depends on how that material is used.
The catalogue's features page states that the product keeps its physical properties stable in a broad temperature range, given as minus forty to one hundred and twenty degrees [4]. The catalogue's hollow table also gives minimum bending radii and weights per thickness [4], and the installation guidance gives an expansion allowance [5]. These three facts belong together: a panel that expands and contracts across a wide temperature range needs movement space, and a panel that is cold-bent needs to respect the minimum bending radius. The catalogue's own note warns that bending the sheet to a radius tighter than the minimum may cause it to burst, for which the company states it will not be responsible [4]. Respect those limits.
Condensation forms when warm, moist air meets a surface cold enough for the moisture to drop out. On a glazed roof, condensation can form on the underside of the panel, inside the panel's cells, or on the framing. Inside a hollow panel, condensation is a particular problem because it is hard to remove and because it degrades the insulation and the appearance. The response is to follow the selected product's end-closure and drainage instructions and to assess ventilation in the roof space. A completely impermeable seal at every opening is not necessarily the correct detail.
The printed installation guidance's instruction to seal the embedded edges with rubber strips and to reserve expansion space is part of keeping the cells dry [5]. Incorrectly detailed cell ends may admit dirt or moisture. The top and bottom closures can serve different sealing and drainage functions, so specify the current approved detail for the exact panel rather than assuming every end should be sealed identically. Inspect the channels and edge components at handover.
Sealing the panel's cells is not the same as sealing the building. A glazed roof over an occupied space needs ventilation so moisture generated inside can leave. If moisture is trapped, it will condense on the coldest surface, which is often the glazing. The roofing designer should provide deliberate ventilation paths, and the panel's edge sealing and the building's ventilation should be designed together rather than in isolation. Where a controlled environment such as a greenhouse is involved, ventilation also controls temperature and humidity for the plants, so it is a functional requirement, not just a moisture-control measure.
Water must be directed to flow off the panel and away from its edges. That means giving the roof adequate fall, detailing the flashings so water cannot run into an open edge, and arranging gutters to collect runoff. The printed catalogue's drainage-related accessories and the website's gutter products [6][7][8] are part of this system, but the design responsibility is the designer's. A panel is weather-resistant; a roof is weatherproof only when its water is managed.
Support spacing is not a universal number, and it should never be copied from one project to another. It depends on the panel's thickness and structure, the dead load, the live load, the wind and snow loads at the site, the allowable deflection, and the temperature range. Wall and rib geometry affect stiffness, but a deeper panel cannot be assumed to have a longer allowable span without data for the exact proposed structures and fastening system. Determine the spacing from the panel data and the project's loads, and have the structural spacing confirmed by a qualified designer.
Wind does not only push on a roof; it also pulls at the edges, which is called uplift. Uplift is resisted by the fixings and by the way the panel is held at its edges and supports. The printed installation guidance's oversized drilled holes and minimum edge distances are designed to let the panel move while still being held [5], and that balance matters most where wind is strong. Review the fixing pattern against the wind loads, and make sure the panel's edges are restrained without being gripped rigidly.
Cold bending lets the panel follow a curved roof without heat forming, and the catalogue describes the sheet as cold bendable [4]. The catalogue's hollow table gives a minimum bending radius for each thickness, and its note warns that bending tighter than the minimum may cause the sheet to burst, for which the company states it will not be responsible [4]. The installation guidance adds that the bend direction must be parallel to the ribs [5], which is a structural requirement because the ribs stiffen the panel along their length. If your roof is curved, confirm the radius against the panel's minimum, and orient the ribs correctly.
The printed installation guidance instructs that the plate can be cold-bent, that a three percent expansion space is reserved, and that the embedded amount on both sides is not less than twenty millimetres, sealed with rubber strips [5]. It also warns about movement and illustrates clearance at drilled holes [5]. Those instructions are archived and may depend on the specific sheet and fixing method; do not turn the illustrated percentage or hole dimension into a universal rule. Ask for a current movement and fixing detail for the quoted panel, then have the designer assess it under the project's temperature range and spans.
The panel must carry snow and, during construction and maintenance, occasional live loads. The catalogue's guidance is explicit that construction personnel must not stand directly on the board, and that if they need to walk on it, they must pad the board and fix it to the frame first [5]. Treat access as a planned activity with protection, not an afterthought, and keep a record of any load the panel experienced during construction.
The catalogue's features page states, under the heading Fire Retardancy, that according to the standard GB8624-1997 the product belongs to the flame-retardant B1 level [4]. This is a seller-published classification claim referring to a stated standard, not an independent report provided with this guide. It is a supplier statement about the product's reaction-to-fire classification, and it should be treated as such.
A B1 statement does not mean the panel is non-combustible. It indicates what the brochure claims; without the test report, the tested specimen and scope of applicability cannot be confirmed here. It does not automatically apply to every thickness, colour, structure or coating of the family, because reaction-to-fire can vary with those variables. It also does not certify that the installed roof, with its framing and fixings, complies with the fire code of your jurisdiction, because compliance is assessed for the whole assembly under the local code. Verify the fire classification for the exact panel you buy, and confirm how it fits into your building's fire strategy.
Where a glazed roof is part of a building's fire strategy, the panel's reaction-to-fire is one input among several, alongside means of escape, spread of flame, and the fire performance of the framing and of the rest of the roof. Because the catalogue's B1 statement is a seller claim without the underlying report in the supplied material, use it as a question for the supplier and the project's fire reviewer, not as evidence sufficient for approval. Keep the exact standard reference and the exact product in your documentation so the review is straightforward.
The printed installation guidance states that the board surface should not come into contact with alkaline substances and aggressive organic solvents, and it lists examples: acidic glass glue, alkali, basic salts, amines, ketones, aldehydes, esters, ethers, halogenated hydrocarbons, aromatic hydrocarbons, methanol, isopropanol, asphalt and putty [5]. This is an unusually specific and useful piece of guidance, and it should shape both your choice of sealants and your cleaning routine. The exact compatibility of a sealant, adhesive or cleaner depends on its formulation and the proposed panel; request the supplier's current compatibility guidance instead of judging a trade name alone.
Clean the panel with plenty of water and a mild soap or a neutral cleaner, and a soft cloth or sponge, and rinse thoroughly. Avoid abrasive pads, aggressive solvents, and alkaline cleaners, consistent with the catalogue's warning [5]. Test any new cleaner on a small, inconspicuous area first. Never use sharp tools on the surface, and never use sharp tools to remove the protective film, because the catalogue specifically warns against that [5]. On a roof, plan safe access for cleaning, and avoid resting heavy equipment on the panel.
Because the panel's cleanliness and integrity depend on staying away from aggressive chemicals, choose compatible sealants, gaskets and tapes, and check them against the catalogue's list of substances to avoid [5]. An incompatible sealant may affect the panel or joint, so select one approved for the exact grade and frame rather than comparing material prices alone. Record the products you use, so that a future maintainer knows what is compatible.
The printed catalogue carries a page headed Technical Parameters with a section titled Install Maintenance Announcements, and it collects six practical instructions there [5]. Those instructions are reproduced and explained here as archived catalogue guidance for the polycarbonate sheet family. They are not a universal installation manual. They were written for a product line at the time of printing, they do not cover every structure, colour or site condition, and they must be superseded by the current installation instructions issued for the exact product and order. The value of listing them is to show you the decisions an installer must make and the questions a buyer must ask.
The catalogue instructs that a suitable high-speed circular saw be used for cutting, that a fixing device be used during cutting to limit the position, and that after cutting, air be used to blow the sawdust out of the hole [5]. Three ideas sit inside this instruction. Cutting a hollow panel produces chips and dust, so the panel must be held firmly and cleaned after cutting. Debris left in the channels or on the surface can mar the appearance and contaminate the cells. And the cut edge is a fresh, exposed edge, so it is exactly the place that needs an edge treatment. Follow current instructions for cutting and safety, then give the cut edge the closure or drainage treatment specified for its location; do not assume an impermeable seal is appropriate at every end.
The catalogue instructs that the plate can be cold-bent, that the direction must be parallel to the ribs, that a three percent expansion space be reserved, and that the embedded amount on both sides be not less than twenty millimetres, sealed with rubber strips [5]. These are archived details for the illustrated PC installation, not universal dimensions for every current hollow panel or framing system. The principle is to provide support, planned movement and appropriate weatherproofing; obtain the current product-specific drawings before adopting a bending radius, expansion gap or edge engagement.
The catalogue instructs that the side with the pattern printed on it faces the sun, that the protective film be peeled back about five centimetres at the edge before installation, and that the film be removed after installation is complete, with sharp tools forbidden when tearing it [5]. The pattern instruction is the printed expression of the idea that the panel has a correct orientation, which connects to the UV face discussed earlier. The film instructions are about protecting the surface during work and then exposing the real surface. In practice, record the marked UV-facing side and follow the current product's film-removal timing; leaving temporary film exposed longer than instructed or removing it too early may create avoidable handling problems.
The catalogue instructs that because the plate will be displaced by expansion, the drill hole diameter should be fifty percent larger than the screw diameter, and that the four sides should be drilled more than twenty millimetres from the edge of the plate [5]. This instruction links movement to fixing. That archived example illustrates the need to manage thermal movement and edge stress; it does not set the required clearance for every current panel, washer and frame. Obtain the proposed system's approved hole and edge details, then check them against the project's dimensions and temperature range rather than copying the brochure figures.
The catalogue instructs that construction personnel cannot stand directly on the board, and that if walking on it is necessary, the board must be padded and fixed to the frame first [5]. This is a safety instruction and a durability instruction at once. A hollow panel is not a working platform. Where work above panels is unavoidable, the project safety plan should provide access supported by the structure under a method approved for the actual roof; a loose board is not by itself proof of safe access. Record any access over installed panels so that any consequent damage can be assessed.
The catalogue instructs that the board surface not come into contact with alkaline substances and aggressive organic solvents, listing acidic glass glue, alkali, basic salts, amines, ketones, aldehydes, esters, ethers, halogenated hydrocarbons, aromatic hydrocarbons, methanol, isopropanol, asphalt and putty as examples [5]. This instruction governs sealant choice, cleaning and adjacent materials. Keep it in the method statement and in the maintenance file so that later trades do not inadvertently damage the roof.
The page is headed Technical Parameters, but it is a printed brochure page, not a project-specific instruction. Its numbers and its advice should be read as the manufacturer's intent at the time of printing, to be confirmed and updated against the current controlled instructions for your order. When your own installation instructions arrive, they take precedence, and any difference between them and the brochure should be resolved in writing before work starts. This guide deliberately avoids turning the brochure's six instructions into a universal method, because a method that ignores the exact product and the site will fail on the details that matter.
Quality, warranty and service life are three different things, and conflating them misleads buyers. Quality is how well a delivered batch matches its specification. Warranty is a commercial promise about who bears the cost if the product fails to meet the promised terms. Service life is a technical expectation about how long the product keeps doing its job. A product can have a long warranty and a short life, or a short warranty and a long life, so the two figures do not substitute for each other.
Pingyun's representative directly confirmed the company's twenty-year product-warranty policy for this guide, and that first-party statement is the basis for reporting its duration. It is important to state clearly what this does and does not mean. It does not mean the panel's service life is exactly twenty years. It does not, on its own, define what is covered, when the term starts, what exclusions apply, or how a claim is settled. A warranty term without a defined scope is a starting point for a question, not a finished answer.
The archived catalogue's project-case page displays "10 YEARS QUALITY" [3], a promotional slogan rather than written warranty terms. Separately, currently accessible product pages still carry ten-year warranty fields [9][10][11]. Those fields conflict with Pingyun's directly confirmed twenty-year company policy. Do not call the accessible pages historical or silently ignore them: request corrected product-specific terms, identify which document governs the order, and retain the page copies as evidence of the discrepancy. The old brochure slogan is not itself a competing warranty policy.
Ask for the warranty in writing, and ask it to state, at minimum, the length of the term, the start point of the term, the products and components covered, the exclusions, the conditions the buyer must meet, such as installation to the current instructions and cleaning with compatible products, the remedies available, and the process and time limits for a claim. Ask also whether the warranty covers light transmission, colour change, impact, or structural integrity, and whether it is pro-rated or a fixed remedy. The twenty-year duration is directly confirmed by the company; the unanswered questions concern its applicable coverage, conditions and remedy, which should be supplied in writing.
Service life is a technical question, and it depends on the panel, the colour, the site, the orientation, the installation and the maintenance. If you need a service-life expectation for a project, ask the supplier to state the basis for any lifespan figure it offers, and have it reviewed against your conditions. The product page that states a ten-plus-year outdoor lifespan for a specific twin-wall panel [9] is an example of a product-specific claim; it belongs to that product and it should not be generalised to the family or treated as a warranty term.
The first verification step is to write down what you are buying in unambiguous terms. Name the material, the structure, the wall count, the thickness, the colour, the width and length, the UV treatment and its face, the fire classification you require, the intended application, and the environment. A specification that says only "hollow polycarbonate sheet" is not yet a specification. It becomes one when it says, for example, a twinwall hollow polycarbonate sheet, of a named thickness, in a named colour, with a UV-treated face, for a named application, in a named climate. For the thickness and colour options available in the Pingyun range, the catalogue's solid and hollow tables and colour lists are the starting reference [4], and the website product pages give additional width and thickness information [9][10][11].
Ask for the current technical data sheet, the current installation instructions, the accessory and closure list, the batch and traceability information, and the packaging standard, for the exact item and order. Ask for the test reports behind any performance claim you intend to rely on, and check that the report names the exact product, structure, colour and standard. A supplier who can produce these quickly and consistently is a supplier you can plan around; a supplier who answers with only a price and a photograph is a supplier who will create work for you later.
When you receive a figure, check which product it belongs to. The brochure's hollow table organizes weight, bending radius, transmission and sound-insulation claims by thickness [4], but it does not prove that each row is one current SKU or that its optical value applies to every listed color. Do not lift a figure from one row and apply it to another product, and do not apply a hollow-series figure to solid PC, single-skin corrugated PC, or PVC without a matching product-specific document. If a figure arrives without a product label and a test condition, ask again.
If you need a fire classification, ask for the classification report for the exact panel and confirm that it matches the requirement of your local code and your building's fire strategy [4]. Keep the report with the project documentation, and make sure the classification you rely on matches the product, structure and colour you are ordering.
Confirm the current warranty term in writing, note any conflict with older pages, and keep the confirmation with the order [9][10][11]. If the current term is the twenty-year policy, ask how the older ten-year references are reconciled, so that there is no ambiguity at claim time.
Requesting a sample is a normal and sensible step before a large order, because it lets you check colour, structure, thickness, surface, and UV-face marking with your own eyes. For the purposes of this guide, a simple and accurate statement is available: samples are offered and the customer bears the freight cost. This guide does not state a sample quantity, a lead time, or a size beyond what your own inquiry returns, because those are commercial details to confirm directly. Use a sample to verify the structure and the colour against your specification, and use the sample's cut edge to confirm the wall and rib arrangement.
Inspect a labeled sample's cut edge to identify its wall and rib arrangement, then compare thickness and color with the written offer. The archived hollow-sheet swatches include Clear and Opal [1], while its table lists other colors without establishing each ordered combination [4]. Check the proposed UV treatment through current product documents and face markings; it cannot be verified merely by looking at an apparently clear surface. Check the protective film and handling instructions applicable to the ordered panel; the archived brochure warns against using sharp tools to remove film [5].
A well-prepared inquiry gets a faster and more accurate quotation. State the material and structure first, then thickness, colour, width and length, quantity, application, site location and climate, required fire classification, required UV face, and any curvature or support spacing you already know. State whether you need end closures, edge seals, fixings, flashings or gutters, because these accessories change the scope. State your delivery point and your required date. Ask the supplier to confirm the current warranty term and to note the sample arrangement, since samples are offered with the customer bearing freight. Keep the inquiry and the quotation in the same structure so that you can compare offers item by item.
Compare offers on the same specification, not on the headline price alone. A lower price for a thinner panel, a different colour, a panel without a UV-treated face, or a scope that omits closures and fixings is not a lower price for the same product. Compare the panel structure, the thickness and tolerance, the colour, the UV treatment, the accessories, the packaging, the lead time, the warranty terms and the documentation. A quotation is only comparable when the specification line items line up, so build a comparison table with one row per requirement and one column per supplier.
The right way to choose is to work backward from what the roof must do. Decide first how much daylight the space needs and how evenly it must be spread. Decide next whether heat gain, heat loss, or both are the concern, and how much they matter relative to light. Decide the impact and weather exposure, the fire requirement, the expected service conditions, and the maintenance you are prepared to do. Only then choose the material, the structure, the thickness and the colour that meet those requirements.
If the project needs both daylight and thermal resistance, include hollow PC candidates and compare their declared thermal and optical data with solid-sheet alternatives [1][2][4]. A different wall count may change stiffness, light distribution and weight, but do not assume its direction or magnitude without like-for-like data. A corrugated product is a distinct roof profile whose weatherproofing and support details must be assessed separately [7]. And if your application is better suited to a hollow PVC roof sheet, choose that family on its own terms rather than forcing a polycarbonate panel into a PVC application [8].
Name the material explicitly and never let the label drift. A hollow polycarbonate panel and a hollow PVC roof sheet are different materials and different product families in the catalogue [6][7][8]. Choose the material that suits your performance needs, and keep its figures and its statements attached to it. Do not let a number migrate from one material family to the other in any document.
Thickness and support spacing are linked. A thicker panel is stiffer and generally insulates better, but it is heavier and may cost more, and the spacing must be set so that the panel and the loads work together. The catalogue gives a minimum bending radius and a weight for each hollow thickness [4], which supports the comparison, and the installation guidance gives the movement and edge details that accompany the choice [5]. Confirm the spacing with a qualified designer.
Choose color with both optical appearance and solar behavior in view. Pingyun's hollow-sheet swatches include Clear and Opal [1], while the specification page lists other colors without color-specific thermal or optical values [4]. Do not assume an Opal or dark panel has a particular measured light or heat advantage; request comparable data and samples for the exact variants before deciding.
Choose the system, not only the panel. Specify the end closures, the edge seals, the compatible sealants, the fixings and washers, the flanking flashings and the drainage, and specify them against the catalogue's chemical-compatibility warning so that no chosen product attacks the panel [5]. A roof is only as good as its details, and the details are cheaper to fix on paper than on the roof.
Finally, choose with the warranty terms and product documents in hand. State Pingyun's directly confirmed twenty-year policy, resolve the currently visible ten-year product-page fields [9][10][11], and make sure the applicable written warranty, data sheet and installation instructions identify the exact product being bought. A well-documented purchase is a defensible one.
The most common mistake is ordering "a hollow polycarbonate sheet" without defining the material, structure, thickness, colour and UV face. The fix is to write the specification before you request a price, and to hold every offer against it.
Copying a figure, colour, fire class or warranty from a hollow PVC roof sheet to a hollow polycarbonate sheet, or the reverse, produces a contradictory specification. The fix is to label the material in every document and to keep each family's statements attached to it [6][7][8].
Treating a single thickness row's transmission, weight, bending radius or sound figure as if it described the whole family leads to wrong expectations. The catalogue organizes hollow data by thickness [4], but its color list does not assign a separate optical value to each color, and a thickness row does not establish all available wall configurations. Keep the table tied to its documented series and confirm the exact quoted variant.
Unprotected cell ends can admit dirt or moisture, but the correct top and bottom details need not be identical. Ask for the exact panel's closure, ventilation and drainage instructions. The brochure's archived edge illustration [5] is not a universal instruction to seal every opening in the same way.
If the UV-treated face is not the face exposed to the sun, the panel loses part of its weather protection. The archived catalogue instructs that the marked protective-film side face the sun [5]. Check the coating specification and face markings on the actual supplied panel before installation; do not infer the protected face from appearance alone.
Fixing the panel rigidly, using undersized holes, or ignoring the expansion allowance loads the panel against its own thermal movement. The catalogue's oversized hole and edge-distance instructions exist to prevent this [5]. Design the movement in.
Spanning the panel beyond what its structure and the loads allow causes deflection, leakage and eventual failure. Set the spacing from the panel data and the loads, and confirm it with a designer [4].
Using an alkaline cleaner or an aggressive solvent can attack the panel. The catalogue lists the substances to avoid [5]. Specify a mild, neutral cleaning routine and train the maintenance staff.
A weather-resistant panel on a roof without drainage or ventilation can still produce leaks and condensation. Design the water path and the air path as part of the roof [5].
Pingyun's directly confirmed twenty-year warranty is not a twenty-year lifespan. Ask for the scope in writing, retain the archived brochure slogan and the currently visible conflicting ten-year product-page fields, and reconcile the product documents before ordering [3][9][10][11].
Buying without a sample and without the current data sheet and installation instructions leaves the buyer exposed to surprises in colour, structure, thickness and details. Request a sample, with the customer bearing freight, and request the documents before you commit.
Insulated polycarbonate roof panels are hollow polycarbonate sheets whose internal air cells reduce heat flow while their transparent or tinted skins admit daylight. They differ from solid PC and hollow PVC products, while a corrugated exterior may coexist with a hollow internal structure. Identify material, cross-section and profile together; never transfer one product's figures to another without evidence. Their real performance depends on the panel plus its closures, seals, fixings, supports and ventilation. The catalogue and the website give you the starting facts, page by page and product by product; your project design, your local code, and the current controlled documents for the exact product give you the final answers.
Use this checklist before you place an order.
This guide gives you a framework and the evidence behind it. It does not give you a design, a compliance certificate, or a performance guarantee. Every number in a brochure is conditional, and every claim in a product listing is a supplier statement until it is verified for the exact product and order. Turning a product name into a documented, model-specific specification can help reveal mismatches before ordering; it does not guarantee that a roof will be problem-free. A slogan alone cannot resolve a missing thermal report, connection detail or written warranty scope.
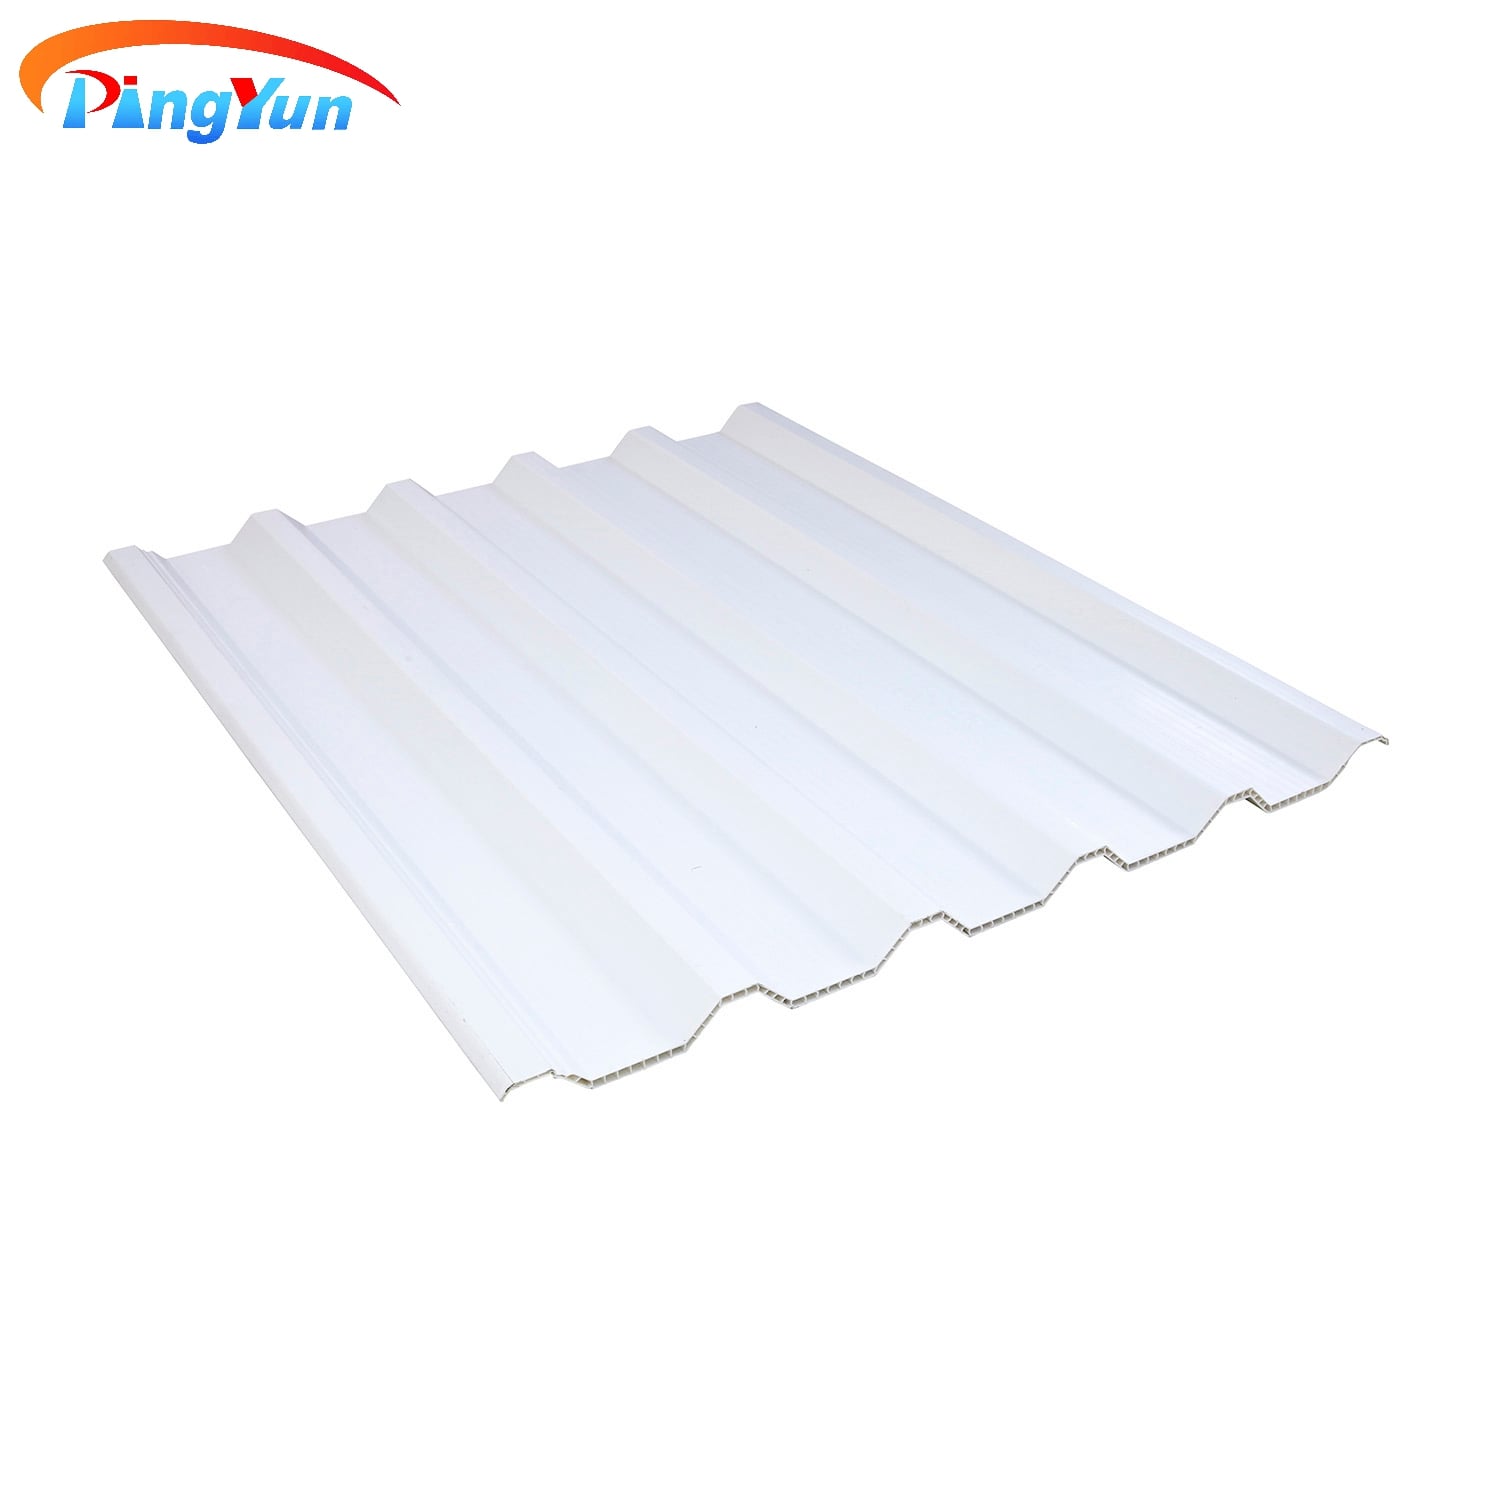
What is an insulated polycarbonate roof panel?
It is a polycarbonate roofing panel whose cross-section contains one or more internal air channels along its length. Its air cells contribute to thermal resistance, while the ribs affect structural behavior; the actual results depend on the panel's cross-section and installation. A two-skin, one-rib-row panel is usually called twinwall; a panel with more rib rows is usually called multiwall [1][4].
How does the insulation actually work?
The enclosed cells can limit air movement and contribute to thermal resistance, but a claimed advantage over a solid sheet of the same overall thickness needs comparable product data rather than the brochure's general feature statement [4]. The benefit depends on the number of walls, the depth of the cells and how the panel is installed.
Is a hollow polycarbonate panel the same as a solid polycarbonate sheet?
No. They are separate families in the Pingyun catalogue, presented on separate pages as hollow and solid series [1][2]. A solid sheet is a single unbroken layer with no air gap; a hollow panel contains enclosed cells. They should be specified separately.
Is a hollow polycarbonate roof panel the same as a hollow PVC roof sheet?
No. They are different materials and different product categories in the Pingyun catalogue [6][7][8]. Their properties, their reactions to chemicals and their ageing behaviour differ, so a figure from one must never be applied to the other. Always name the material in your specification.
Can I use a hollow PVC number for a hollow polycarbonate panel?
No. Numbers belong to the product they were stated for. Applying a hollow PVC roof sheet's thickness, fire class, colour, transmission or warranty to a hollow polycarbonate sheet produces a contradictory and unreliable specification [8].
What colours are available?
The printed hollow-sheet page shows Clear and Opal among its swatches [1]. The regular colors in the brochure's hollow-sheet table also include Lake Blue, Dark blue, Grass green and Brown [4]. Website pages describe clear, blue, green, dark-blue, brown and yellow options and also customised colours [9][10]. Confirm the exact colour and its transmission for your order.
How much light do the panels transmit?
The catalogue gives a broad color-dependent light-transmission claim and a separate hollow-sheet table organized by thickness [4]. It does not identify a single optical result for every color-and-thickness combination. Individual website pages carry their own, sometimes different, transmission claims [10][11]. Without a current test report tied to the exact color, thickness and structure, do not treat those listing figures as verified or transferable to another panel.
Do the panels protect against UV?
The catalogue states that the surface contains an anti-ultraviolet UV layer giving good outdoor weather resistance, and notes that the UV statement applies to UV-coated sheet [1][4]. Website pages describe a UV-stabilised coating on clear sheet [10]. Confirm which face carries the treatment and orient it to the sun.
Which way up does the panel go?
The printed guidance instructs that the side with the pattern printed on it faces the sun [5]. Orient the panel so the treated face is the exposed face, and check the orientation after installation.
Is the panel fire rated?
The catalogue makes a B1 flame-retardancy claim and cites GB8624-1997 [4]. No matching product-specific test report was supplied here; the statement alone does not establish that a particular variant achieved that classification or that an installed roof complies with local rules. Verify it for the exact panel and your code.
How much does it insulate?
Air cells contribute to thermal resistance, but this brochure does not provide a verified thermal value for every quoted variant [4]. Request comparable data for the exact panel, then have the designer assess framing, joints and air leakage in the installed roof rather than assuming a fixed difference between panel and assembly values.
Why must the installed value be assessed separately?
The two values describe different measurement boundaries. Framing, edges, fixings and air leakage affect the completed roof, so its performance must be assessed from the actual assembly; a particular numerical relationship to the panel-only value cannot be asserted without that assessment.
Can I bend the panel?
The catalogue describes the sheet as cold bendable and gives a minimum bending radius for each hollow thickness, warning that bending tighter than the minimum may cause the sheet to burst, for which the company states it will not be responsible [4]. The guidance also states that the bend direction must be parallel to the ribs [5].
How far apart should the supports be?
There is no universal spacing. It depends on the panel structure and thickness, the dead, live, wind and snow loads, the allowable deflection and the temperature range. Determine it from the panel data and the loads, and have a qualified designer confirm it [4].
How do the panels handle condensation?
Keep the cells sealed so moist air cannot enter them, and ventilate the space below so moisture is expelled rather than trapped against the panel. The catalogue's edge-sealing instruction is part of keeping the cells dry [5].
Do the ends need closing?
Hollow-panel cells need a product-specific top and bottom edge strategy that manages debris, condensation and drainage. The archived brochure illustrates an edge embedment and rubber strip [5], but its dimensions are not automatically applicable to every panel or glazing channel. Confirm the current closure detail rather than sealing every opening indiscriminately.
How do I clean the panels?
Use plenty of water with a mild soap or neutral cleaner and a soft cloth, and rinse. Avoid alkaline cleaners and aggressive solvents, which the catalogue lists as substances to avoid, and never use sharp tools on the surface or to remove the film [5]. Test any cleaner on a small area first.
What chemicals must I avoid?
The catalogue lists acidic glass glue, alkali, basic salts, amines, ketones, aldehydes, esters, ethers, halogenated hydrocarbons, aromatic hydrocarbons, methanol, isopropanol, asphalt and putty as substances to keep off the panel [5]. This affects sealant choice as well as cleaning.
What is the warranty?
Pingyun's representative directly confirmed a twenty-year warranty policy for its products. The archived catalogue carries the promotional phrase "10 YEARS QUALITY" [3]; currently accessible product pages also contain ten-year warranty fields [9][10][11]. The page fields conflict with the confirmed policy and should be corrected or reconciled in written terms for the exact product, not used to deny the policy.
Is the warranty the same as the product's lifespan?
No. A warranty is a commercial promise; a service life is a technical expectation. Neither the twenty-year policy nor the older ten-year references state a lifespan, and neither should be read as one.
What does the twenty-year warranty cover?
The direct company confirmation establishes the twenty-year duration, but the materials reviewed here do not provide its detailed scope, start date, exclusions or claim terms. Ask for the applicable written policy before placing an order.
Where can these panels be used?
The catalogue lists daylighting, awnings, canopies, ceilings, noise barriers, greenhouses, advertising, partitions and similar uses [1][4], and the website adds skylights, carports, patios, pergolas, warehouses, greenhouses, factories, bus shelters, walkways, stadiums, livestock shelters, car parks and warehouse skylights [9][10][11].
Can I get a sample?
Yes, and a simple accurate statement is that samples are offered with the customer bearing freight. This guide does not state a sample quantity or lead time; confirm those details directly, and use the sample to check the structure, colour, thickness and UV face.
How do I request a quotation?
State the material and structure, thickness, colour, width, length, quantity, application, site and climate, fire requirement, UV face, and any curvature or spacing, plus the accessories you need and your delivery point and date. Ask the supplier to confirm the warranty term and the sample arrangement so the quotation is comparable.
Why do the catalogue and website give different numbers in places?
Because they are different documents from different times, covering different products and colours, and because brochures use general benefit statements while product pages list specific attributes. Each figure belongs to its product and its source; keep them separate and confirm the figure for your exact order [1][4][9][10][11].
Can I rely on this guide as a technical document?
No. This guide explains the product and how to buy it, and it points to the catalogue and website facts. Your design, your local code and the current controlled documents for the exact product are the authorities. Always confirm performance figures for the exact panel, colour, structure and batch you order.
[1] Pingyun PC Sheet Catalogue (supplied PDF, scanned product brochure), page 3, "UV-PC Hollow Sheet Series" (introductory text and hollow-sheet colour swatches including Clear and Opal).
[2] Pingyun PC Sheet Catalogue (supplied PDF, scanned product brochure), page 4, "UV-PC Solid Sheet Series" (solid-sheet introduction and swatches).
[3] Pingyun PC Sheet Catalogue (supplied PDF, scanned product brochure), page 8, "Project Case" (product name and the phrase "10 YEARS QUALITY" as a marketing slogan, with project-case photographs).
[4] Pingyun PC Sheet Catalogue (supplied PDF, scanned product brochure), page 9, "Features of Products" and "Specifications of solid sheet" and "Specifications of hollow sheet" (feature claims for light transmission, sound insulation, thermal insulation, weather ability, fire retardancy under GB8624-1997, easy installation, impact resistance and UV protection, plus the per-thickness hollow table with weight, bending radius, transmittance and sound insulation, and the product-introduction application list).
[5] Pingyun PC Sheet Catalogue (supplied PDF, scanned product brochure), page 10, "Technical Parameters" and "Install Maintenance Announcements" (six installation and maintenance instructions covering cutting, cold bending and edge sealing, protective film and orientation, drilling, access and chemical compatibility).
[6] Pingyun official website, Polycarbonate Hollow Sheet category page ("Polycarnobate Hollow Sheet"): https://www.pingyungroup.com/Polycarnobate-Hollow-Sheet-pl3905729.html
[7] Pingyun official website, Polycarbonate Sheets category page: https://www.pingyungroup.com/Polycarbonate-Sheets-pl3379300.html
[8] Pingyun official website, Twinwall Hollow PVC Roof Sheet category page: https://www.pingyungroup.com/Twinwall-Hollow-PVC-Roof-Sheet-pl3579300.html
[9] Pingyun official website product page, "UV Protected 6mm Fire Resistant Twin Wall Hollow Polycarbonate Sheet for Roofing": https://www.pingyungroup.com/UV-Protected-6mm-Fire-Resistant-Twin-Wall-Hollow-Polycarbonate-Sheet-for-Roofing-pd48320340.html
[10] Pingyun official website product page, "High-Impact Awning Twinwall Polycarbonate Sheet for the skylight": https://www.pingyungroup.com/High-Impact-Awning-Twinwall-Polycarbonate-Sheet-for-the-skylight-pd49429879.html
[11] Pingyun official website product page, "Building Material PC Hollow Sheet - Excellent Polycarbonate Sheet for Parking Lots": https://www.pingyungroup.com/Building-Material-PC-Hollow-Sheet-Excellent-Polycarbonate-Sheet-for-Parking-Lots-pd44122760.html
Copyright © 2025 by Techos New Material Co.,Ltd.
 EN