
A clear corrugated polycarbonate sheet can provide daylight under a profiled roof, but estimating an order from the roof's area alone is unreliable. The buyer must first identify the exact polycarbonate profile and its effective cover width, then divide the roof into installable zones, allow for side and end laps, check available lengths and transport constraints, and obtain a project-specific support and fixing design. A sheet's advertised overall width is not necessarily the width that remains visible after overlap. Neither an area total nor an attractive product photograph proves that a profile fits an existing roof.
Pingyun lists Polycarbonate Corrugated Sheet as a separate category and publishes a product page titled “100% Polycarbonate Clear PC Corrugated Sheet High-Quality Skylight Plastic Panel with UV Resistance.” That page identifies PC and describes corrugated roof use. Its text also contains a color-field inconsistency: the title says Clear while a field lists red, green, blue, and dark gray. Treat it as a product inquiry lead, not a final approved clear-sheet specification. Pingyun's archived PC brochure documents solid and hollow series, but their dimensions and technical tables are not specifications for this corrugated sheet. [1][2][3]
This guide follows a sizing question from the initial roof survey through a checked sheet schedule. It explains the inputs, illustrates an arithmetic take-off using explicitly hypothetical dimensions, distinguishes ordering from structural design, and shows the evidence to request from Pingyun before confirming an order. The worked example is a teaching device, not an offer, product dimension, load rating, or installation instruction for any Pingyun model.
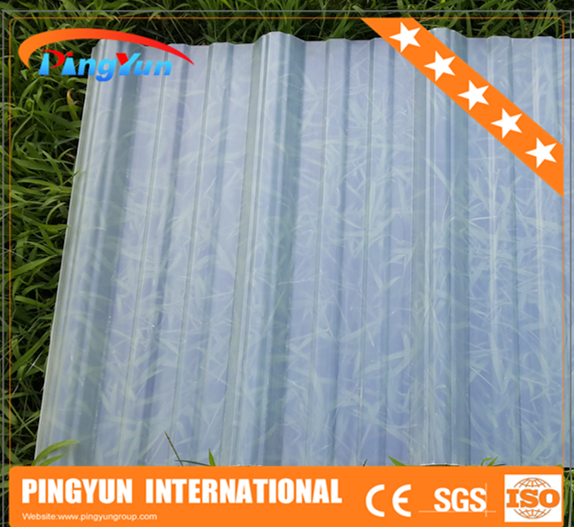
The first task is to define what will actually be covered. A drawing may call an area a “rooflight,” but that might mean one strip within a metal roof, a full greenhouse bay, a curved canopy, or several separated openings. Those layouts have different lap, perimeter, support, and wastage needs. For a replacement roof, the existing corrugation and fixing system impose further constraints. Recording gross roof area is only the start; a useful order begins with measured, buildable roof zones.
Request the following from the project designer or installer: plan dimensions, slope length rather than only plan projection, roof pitch, slope direction, support locations, roof openings, penetrations, eaves, ridges, end conditions, and junctions with other roof materials. Record where daylight is wanted and whether the design specifically requires polycarbonate, a clear view, or merely translucent light. Site sketches should distinguish dimensions measured on a sloping surface from horizontal survey dimensions. Mixing the two quietly distorts the take-off.
Next request a current drawing for the proposed corrugated PC product, not for a generic PC sheet. It should show overall width, corrugation pitch and depth, lap geometry, any special edge corrugation, effective cover width under the recommended side-lap configuration, permitted lengths, thickness, tolerances, protected face, accessories, and installation details. The Pingyun product page has a width field, but it does not give a reliably applicable effective cover width for the chosen overlap. Do not fill that missing field with a solid PC sheet width from the archived brochure. [2][3]
Finally establish the basis of design: local wind and snow requirements, rain exposure, expected maintenance access, fire requirements, appearance goals, and the permitted supporting frame. These inputs do not automatically yield a sheet count; they determine whether the proposed sheet and lap detail can be used at all. A take-off completed before the product and system are accepted may need to be restarted when the designer changes the sheet length, support pattern, or rooflight arrangement.
Measure each roof zone separately. Record the distance across the slope where sheets will sit side by side and the distance along the slope from the upper termination to the lower termination. Identify whether the latter includes the eave projection or whether the overhang is additional. Note diagonal or tapered edges, corners, and openings. A drawing that gives only the rectangular building footprint hides the real dimensions of the installed roof surface.
Check dimensions on site before ordering cut-to-length sheets, especially when renovating an existing building. Old purlins may not be parallel; a valley may be out of square; a retrofit rooflight opening may differ from the original plans. Measure at multiple points where the zone narrows or widens. Record whether measurements are between structural supports, finished flashings, or exposed edges. A few ambiguous centimeters can change whether a sheet seats correctly in a closure or whether a narrow last strip is needed.
Treat every interruption as a detailing decision. A skylight next to a chimney is not simply a rectangle with the chimney area subtracted. The additional edges need flashings, seals, and often separate sheet pieces. An opening may introduce short sheets above and below it. The saved area can be smaller than the cutting waste or accessory cost it creates. Mark each penetration on a dimensioned layout instead of deducting a rough percentage from the overall roof area.
For a curved canopy, measure or obtain the actual developed surface length rather than guessing from the straight span. Before a curved take-off proceeds, get written confirmation that the exact corrugated product and its orientation may be installed to the proposed curve. The hollow-sheet bending information in Pingyun's brochure is not automatically valid for a corrugated panel. The safest drawing identifies both the roof geometry and the sheet's approved forming or fixing limits. [3]
A catalog title may tell you “clear,” “corrugated,” and “polycarbonate,” but not whether the available profile matches the roof. One Pingyun clear-corrugated listing has fields for width, thickness, shape, color, and nominal length; other parts of its text are generic promotional language. Its title and color field do not agree. The page also does not identify the effective cover width for a chosen lap, a project-specific allowable span, or a current installation drawing. Those missing items matter more to a quantity calculation than the page's headline. [2]
The drawing must identify whether a nominal width means overall stock width, useful coverage when side-lapped, a cut panel width, or a package description. If a side lap consumes one corrugation, its area is no longer available as visible roof cover. A different weather-exposure requirement might call for a different lap detail. Even when two panels have the same advertised overall width, their usable width can differ because their pitch and edge shapes differ.
Ask whether the offered sheet is a single-skin profiled panel or a different multiwall product described with overlapping marketing words. Check the cross-section and a sample. Confirm the coating description against the actual clear variant; a page title that mentions UV resistance does not by itself specify which face is protected or how it must be oriented. Record the revision of the supplier drawing and the color approved. If the answer changes during quoting, recalculate the quantity using the new revision.
A claim about warranty, transmission, weather resistance, or fire in an online listing should likewise be connected to the exact proposed model and supported by current documentation before it becomes a project requirement. In this article, Pingyun listing language is identified as seller-published content, not a third-party test. The brochure's separate solid and hollow tables remain evidence about those series only. [2][3]
Overall width describes the full width of a panel before installation. Effective cover width describes the width of roof actually gained when that panel is installed alongside its neighbor under the approved side-lap detail. They are not interchangeable. A sheet can cover less than its overall width because part of its edge is concealed beneath an adjacent panel. The precise amount depends on profile geometry, lap direction, and the system approved for the roof's exposure.
For a take-off, obtain the supplier's effective cover dimension for the exact profile and joint configuration. If the project drawing instead specifies the lap in corrugations, an installer can establish the cover from a controlled cross-section and confirm it with the supplier. Avoid treating the difference between overall and effective width as an arbitrary “waste factor.” It is designed overlap, and it repeats across the roof. The first and last panels can have different exposed widths because they terminate at edges rather than being lapped on both sides.
A manufacturer may publish a gross width but omit the effective value because several joint options are possible or because marketing text is incomplete. That is not a reason to choose one from memory. Ask for the recommended detail under the intended roof pitch and rain exposure. If the supplier sends a width without identifying the profile, trace the number back to a drawing. A PVC corrugated product and a PC corrugated product can look similar at a glance; one product's width must not silently populate the other's schedule.
The importance extends beyond sheet count. Effective cover width affects where the last sheet lands, the width of a rooflight strip beside metal cladding, accessory quantities, and the alignment of corrugations at a ridge or wall. It can also affect support spacing across a frame, because the joint locations move. A preliminary roof plan should show actual lap lines or sheet centerlines, not a stack of rectangles all labeled by gross width.
Ask the supplier for a profile drawing that labels overall width, corrugation pitch, number of corrugations, recommended side lap, and effective cover. Also ask for a section of the side joint and its preferred orientation relative to prevailing rain or the project's drainage strategy. A photo of an isolated clear sheet cannot supply these dimensions. A diagram of a superficially similar UPVC sheet cannot substitute for the polycarbonate drawing.
Where drawings remain ambiguous, lay actual sample sheets together on a representative support and measure the installed distance covered by the pair. Check how the edge profiles interlock or overlap without forcing one sheet flat. Repeat with the specified fastener or clamp location in mind. Document the sample identity and photographed measurement. This is a useful visual check, but it does not replace an approved weatherproofing and structural detail.
Ask whether the final cover width assumes a particular fastener line or support arrangement. Changing the lap after the materials arrive can leave the roof short or produce an unsupported edge. If the roof is exposed to severe wind-driven rain, the designer may require a detail different from a casual garden canopy. The site requirements should be provided to the supplier before the supplier confirms the usable coverage.
Record the approved effective width as a product-specific input to the take-off. If multiple PC profiles are used, keep a separate line for each. If the clear panels must align with an opaque profiled roof, verify the mating profile and flashing separately; an effective-width figure alone cannot prove compatibility at the interface.
A long, narrow roof and a short, wide roof may have the same area, but their sheet layouts differ. A roof that spans a large width across the slope needs more side-by-side panels; a roof that runs longer down the slope may require longer stock, more end laps, or shorter piece combinations. A roof broken by skylight openings produces cut pieces and additional edges. An irregular boundary can turn full sheets into offcuts that cannot safely be reused.
Profile pitch affects how a panel can be trimmed. Cutting off a narrow side strip may leave a poor edge corrugation for a side lap or closure. Therefore, layout should begin with full-profile modules and approved edge conditions, not with the assumption that any leftover fraction of a sheet can be fitted into the last gap. A designer may center the layout to avoid a sliver at one eave or redistribute cover across two edges.
The take-off also depends on whether the roof requires continuous sheets from ridge to eave. If the available length permits that arrangement, there may be no end lap within the field. If shipping or handling forces a split, overlapping rows consume extra length and add a water-sensitive joint. The same gross area can therefore require more material and labor. Current supplier lengths and project access should be checked rather than inferred from broad listing maxima.
A useful comparison treats two roofs of equal area as separate layouts with separate sheets, accessories, cuts, and installation steps. If a quotation presents identical quantities for both solely because their areas match, ask to see its layout drawing. Area is a cross-check on an estimate, not the method that resolves every lap and edge.
Start with a marked roof plan and a product cross-section. Draw each continuous roof zone, then place the proposed panels on the plan in the direction that respects the profile and drainage. Determine how many full effective widths are needed across that zone, resolve the remaining edge width, and check whether the last panel can be cut and supported in accordance with the supplier's detail. Then work along the slope to determine whether each run uses one full-length sheet or multiple pieces with approved end laps.
Do not use an invented project total to fill missing product inputs. Before a firm order, every profile dimension should be identified in a current drawing. If an installer has only overall width and an uncertain overlap, the responsible output is a preliminary range or unresolved line item, not a precise number of sheets. Similarly, without confirmed available lengths, the number of pieces in each run remains open. A well-labeled estimate makes these uncertainties visible to the person approving the budget.
Once the layout is decided, prepare a sheet schedule by roof zone. List each proposed length, count, location, color, coating orientation, and any special cutting or notching. Keep edge closures, ridge or wall flashings, fixings, and site spares in separate sections of the order. Recording accessories separately prevents the visible roof area from being confused with the complete installation scope. The supplier can then quote a defined package rather than guess from one line saying “clear plastic roofing.”
The following worked scenario is entirely hypothetical. Its dimensions have not been taken from Pingyun's catalog, brochure, or a real project. Its purpose is to show the order in which a buyer should reason through a take-off, not to prescribe a roof design. The numbers are deliberately simple so that the distinction between gross and useful width is obvious without displaying an equation.
Imagine a rooflight zone that measures six metres across the slope and four metres along the roof surface. Assume a supplier has approved a particular hypothetical corrugated sheet with an effective side-by-side cover width of one metre for this exact installation. Assume also that a single sheet can cover the four-metre slope length with the designed edge engagement and eave condition. These assumptions are teaching inputs only; they do not describe a Pingyun product.
Six full effective widths cover the six-metre width, so a preliminary layout shows six sheet runs. Each run needs a length accepted by the designer for the four-metre slope and its actual terminations. This is not automatically six stock sheets: the supplier's available lengths, tolerances, edge details, and on-site trimming method still need confirmation. If the supplied length is shorter, the roof may need an approved end-lap arrangement or a different product. If framing interrupts a run, the layout may also change.
Now suppose the buyer instead assumes the sheet's overall width is larger than its effective cover and orders only five runs. The rooflight will have an uncovered strip or the installer may be tempted to reduce the side laps. The first is an obvious shortage; the second is a less visible weatherproofing risk. The quantity error did not come from measuring the roof poorly. It came from using the wrong product width in the take-off.
Before signing the purchase order, a reviewer should draw the six proposed runs and mark the location of each lap, ridge and eave termination. They should compare the supplier's profile drawing with the roof frame, check the required support and fixing detail, and include cutting and handling allowances. If any assumption changes, the worksheet and the drawing must be revised together. No one should present this example's one-metre cover as a Pingyun specification.
Consider the same hypothetical rooflight zone but imagine a ventilation opening within it. The plan now has panels to the left and right of the opening and potentially shorter pieces above and below. Simply subtracting the opening's area from the six-run total would not show where the new edges occur or whether the cut pieces can retain a usable corrugation. The builder must draw the opening, show its curb, and design the flashing and panel termination at each side.
The layout may allow one long sheet beside the opening and two short sheets in the interrupted run. Alternatively, a larger opening might require entirely separate upper and lower zones. The quantities depend on where the opening intersects the corrugations and supports. If a short offcut appears reusable, verify that it has the correct orientation, protected face, sufficient length for its edge details, and a safe way to fasten it. An offcut is not free usable coverage merely because it has enough area on paper.
The lesson for purchasing is that an opening often adds components even while removing panel area. Include perimeter closures, additional support if designed, flashings, and potentially special cut lengths. An RFQ that says only “deduct opening” can understate the installed cost and leave responsibility for the weatherproof joint unclear. Show the supplier and the installer a dimensioned drawing so both quote the same situation.
Do not improvise a panel joint around a roof vent after the shipment arrives. A cut edge and a sealant bead may look adequate from ground level while leaving a leak or stress concentration. Obtain an approved detail from the roof designer for the particular product, especially if a flashing interfaces with metal or a different translucent material.
Length is not just another box in a sales table. It determines whether a panel can run continuously down the slope, whether an end lap is needed, how it can be transported and lifted, and how many joints the installer must build. An overall maximum printed on a product page does not mean that the maximum is appropriate for every profile, route, container, unloading site, roof geometry or handling crew. A practical order works backward from the roof and forward from the supplier's confirmed shipping plan.
Measure slope length on the roof surface. Then identify how the sheet meets the ridge, eave, wall, or rooflight curb. The piece that gets installed may need to extend into a flashing or stop short of a visible edge; that termination is a drawing issue. Avoid adding a generic amount at every end, because a project with two different edge details may require different allowances. Request a cut-length schedule with dimensions explicitly identified as ordered lengths, roof coverage, and any on-site trim.
The Pingyun clear-corrugated listing describes length in the context of container sizes, but those seller-published numbers are not an instruction to choose the longest possible panel. A long sheet can reduce field end laps, yet also create transport, unloading, wind-handling, and movement challenges. Conversely, shorter sheets can be easier to move but need an approved end joint where water runs down the slope. Ask the supplier and installer to agree on a manageable length before pricing labor or approving the panel count. [2]
At an end lap, the upper and lower sheets overlap in the drainage direction. The extent and support of that overlap depend on pitch, exposure, manufacturer detail and roof design. This article supplies no universal lap length because none has been confirmed for the selected Pingyun clear-corrugated product. If the field team must choose the end lap without a current product detail, the take-off remains incomplete: every additional row can change ordered length and joint count.
A continuous sheet is worth considering when the required roof-surface length can be supplied, delivered and installed safely, with movement and framing details approved. Eliminating a field end lap removes one type of joint, but does not remove ridge, eave, side-lap or penetration detailing. A long continuous panel may still need intermediate support and carefully planned fixing. Roofers should not assume that “one piece” means “no leaks” or “no movement allowance.”
Check whether the installed slope length includes the necessary engagement into end profiles. A cut length that matches the exposed measurement exactly may be short once a ridge closure and eave detail are installed. Conversely, ordering a length based on an unverified generous overhang can create unsupported material beyond the last purlin. Mark the upper and lower termination on a section drawing, then obtain the fabricator's cut length from that detail.
The path from factory to roof should be reviewed at the same time. A long panel has to fit packaging, transport, the delivery access road, the unloading equipment, temporary storage and the route onto the supporting frame. Ask whether panels will be handled singly or in bundles and how the site will prevent twisting and surface scratches. If the roof is already surrounded by buildings, a piece that fits a container may still be difficult to maneuver into position.
Temperature movement becomes more consequential over longer uninterrupted runs. The fixing system must accommodate the proposed length as directed by the supplier and designer. Pingyun's archived PC brochure contains a general illustrated allowance for movement, but its diagrams do not constitute a controlled fixing detail for the corrugated page. Confirm the proposed product's installation method rather than transplanting that figure into a long profiled roof. [2][3]
An end lap creates a second layer of sheet over part of the slope. It must be arranged so water drains over, not against, the joint. Its support location, lap extent, fasteners and sealing method must be coordinated. If sheets are clear, an end lap will also be visually apparent from below as a darker band or doubled contour. Include that visual effect in an owner mock-up where a transparent roof is meant to feel unobstructed.
Count rows along each run separately. A roof with an opening may require multiple short segments in one run but one continuous segment beside it. A step in the building or a valley can also change where rows terminate. Do not multiply one “average number of rows” across the entire roof if the sections are different. Record each panel length on the drawing and compare the resulting schedule with the supplier's available lengths.
An end lap should not be created merely to use leftover short stock when the approved roof detail assumes continuous lengths. A change to short sheets affects drainage, maintenance and appearance. Send the revised layout back to the designer before ordering. Likewise, an installer should not reduce the specified overlap to make a short panel reach the eave; that changes the joint precisely where water management matters.
If a quotation includes “sheets required” without identifying how many longitudinal joints it creates, it is incomplete. Request a joint count and associated accessories, then review them against the roof plan. The least expensive arrangement in sheet area may not be the least expensive installed roof if it creates additional labor, flashing and inspection obligations.
A sheet can be suitable on a roof yet vulnerable during delivery and site handling. Transparent surfaces can reveal scratches, pressure marks or film damage, so protective packing and inspection procedures should be discussed before dispatch. Long profiled panels can flex or twist when lifted improperly. Obtain supplier guidance on handling points, stacking, temporary cover and whether sheets may be stored in direct sunlight while protected by film. Do not infer acceptable storage from the strength of the finished installed panel.
The purchase order should specify who is responsible for unloading and the equipment available on site. A shipment may arrive on a vehicle that the site cannot safely unload, forcing risky improvisation or delays. Record the maximum practical piece length as a logistics decision distinct from the factory's possible production length. Where an export order is involved, coordinate packaging and container loading with the actual route and destination handling equipment.
Consider replacement stock. An unusual cut length or profile may be difficult to source quickly later, but ordering spare full sheets has storage costs. Decide deliberately whether to buy a small quantity of identified spares, and document their orientation and protective film. A spare that lacks a product code may later be mistaken for PVC, FRP or another PC profile.
At receipt, compare packaging labels to the schedule before moving bundles onto the roof. One damaged long panel may interrupt an entire run, while a small panel might be replaced locally. Record transport damage with photographs and do not install questionable material merely to avoid a shortage. The site should have a defined process for inspection, rejection and replacement within the agreed commercial terms.
Quantity is only meaningful after the proposed sheet is technically suitable. A drawing that fits the roof's width may fail the design because the spans between purlins are too large or the fixings cannot resist site wind. A clear sheet must not be treated as a decorative insert into a structurally unreviewed roof. Request load and deflection information for the exact product geometry, thickness, support layout and fastening arrangement, then have the project engineer review it under the applicable local requirements.
Corrugation creates a shaped cross-section. Its pitch, depth and crown width influence compatibility with adjacent roofing, closure pieces and fastener positions. Two “corrugated” products can have different geometry. The Pingyun website lists a clear PC corrugated product and elsewhere refers broadly to rounded and trapezoidal shapes; those general descriptions do not identify the section of the sheet being quoted. A controlled drawing and an actual sample should decide whether the profile is compatible with the roof. [1][2]
For a new roof, determine support spacing with the chosen sheet and loads together. For a retrofit, measure existing purlins and evaluate whether the proposed panel has data for those spans. Do not assume an existing metal, PVC or FRP roof's support pattern will automatically suit PC. If the proposed PC panel needs closer support or a different fastener arrangement, include those changes in the design and cost before comparing sheet quotations.
Where clear panels are inserted among opaque roofing sheets, interfaces can become the governing detail. The adjoining profile may not nest correctly, or the two materials may move differently. An engineering review should identify the lap, fastener and flashing between materials. Merely stating that both sheets are “wave profile” is not enough. A transparent panel can make an improperly seated lap visible, but visibility does not fix the leak.
A nominal width tells you how much material exists across the sheet; a profile drawing shows how it can be joined. Look for dimensions across one corrugation, rib height, edge shape, useful cover and recommended lap. Ask whether the edges are symmetrical. An asymmetrical profile may have a required installation direction, so turning a panel around to use an offcut might defeat the lap. The installer should recognize these conditions before a cutting plan is approved.
The profile also determines how sheets meet ridge caps, eaves and walls. A closure designed for another rib depth can leave openings for wind-driven rain or debris. A fastener specified for one crest height may compress a different sheet incorrectly. Therefore, a product drawing helps quantify accessories and labor as well as the sheet count. It is a common document shared by the supplier, designer, estimator and installer.
Ask for a physical section sample when replacing an older roof. Place it against the existing profile without forcing it into position. Compare pitch across several ribs, not just at one crown. A one-rib match may drift across the width if the pitch differs slightly; the end of the panel then falls out of alignment. That discrepancy will affect lap quality and usable width even if the two overall widths look similar.
Do not derive profile dimensions from a website photograph. Images may be stretched, shown at an angle or taken of another product. Some catalog pages use generic images across several items. When a nominal type name appears in a listing, still ask for its current drawing and label the approved sample with the same code. This protects the procurement decision against a later product substitution.
Wind can pull on a sheet and its fasteners, particularly near edges, corners and openings. Snow and maintenance loads can push downward. The design must consider the local site, building shape, roof pitch and support system; a generic claim that polycarbonate is “high impact” does not establish uplift resistance or allowable span. Ask the engineer which load cases govern and request evidence for the selected panel and joint configuration.
Loads act through the entire roof system. A panel may have adequate material strength but fail at an inadequately supported edge, over-tightened hole or incompatible fastener. Conversely, a sound fastening scheme cannot compensate for a panel that exceeds its approved span. The drawing should identify how much the sheet is restrained at each support, whether holes are oversized under the applicable instruction, and how movement is accommodated without losing uplift resistance.
If the installation lies near a public area, accidental falling objects and maintenance activity may need additional consideration. Neither a transparent appearance nor an impact-resistance marketing phrase makes a roof panel safe to walk upon. Pingyun's PC brochure warns installers not to stand directly on its boards. The safest specification plans access separately and obtains product-specific requirements for any impact or safety glazing function. [3]
Snow accumulation can affect daylight and make a clear panel look opaque temporarily, but that is not a reason to assign a different structural rating to the color. If the roof is to be cleared, the owner needs a method that does not require walking on an unverified panel. A roof-design professional should review those operational arrangements when sizing the supporting structure.
A curved canopy may be visually appealing, but a corrugated panel's geometry can make bending direction and minimum radius different from those of a flat hollow or solid sheet. Pingyun's archived brochure includes bending guidance for a hollow PC series. It does not name the current clear corrugated SKU as the subject of that bending table. Do not use the brochure figure to justify forming a corrugated panel at a specified radius. [3]
Provide a dimensioned section of the desired curve to the supplier. Identify whether the corrugations run along or across the curve, the proposed sheet length, the location of supports, and whether forming occurs before delivery or during installation. Request a written statement for the exact profile, thickness and coating. If the chosen sheet cannot meet the curve, revise the geometry or consider a different glazing system rather than forcing the panel.
A curved roof changes the take-off. The length following the curve differs from its straight chord, and joint positions may shift as the panel is seated. A designer should calculate the developed length from the actual roof geometry. The estimator then uses the agreed cut length and available stock, not an approximate straight-line measurement. Edge fit and profile alignment at the ridge and eave must be checked on a mock-up if the detail is unfamiliar.
The clear surface makes any buckling, uneven support or stressed fastener more apparent. An installation should not rely on cosmetic trim to hide a panel being forced into shape. Visual inspection is a valuable acceptance check, but it comes after mechanical suitability is documented.
A clear roof panel is often chosen to admit daylight, but “clear” is not a measured performance value. A photograph, product title or generic PC brochure cannot tell a designer how much useful daylight will reach a particular interior surface. The Pingyun clear-corrugated page includes a light-transmission marketing value, while its archived brochure describes broader PC performance for solid and hollow series. Before putting a number into a project specification, ask for a current, applicable test report that identifies the exact clear corrugated product, thickness and method. [2][3]
Visible light is only part of the design. A warehouse rooflight may need to avoid glare on workstations; a carport owner may want daylight without overheating; a greenhouse requires an optical brief related to crop and season. These are different questions. A translucent roof can make a space appear brighter while also admitting solar heat. Neither a high marketing transmission figure nor the word “UV” proves a comfortable indoor climate or lower energy bills for a given building.
The direct view through a corrugated sheet is different from the view through flat glass or a flat solid PC panel. Waves refract and distort what is seen; reflections and framing further change appearance. A sample should be viewed from below and from the exterior in the actual orientation. If a designer seeks visual clarity rather than simply daylight, a clear corrugated profile may not satisfy the same expectations as a flat glazing system. That should be resolved before the roof frame is fixed.
UV protection is another product-specific question. Pingyun's clear-corrugated listing uses UV-resistance language, but the buyer needs to know which face receives the protective treatment, whether both sides are treated, how it is marked, and what current documentation supports the claim. The archived PC brochure also discusses UV protection while qualifying certain hollow products as UV-coated. Those statements should not be combined into an invented coating thickness for a particular corrugated panel. [2][3]
Compare sheets at the same project location and under the same criteria. A clear PC corrugated panel, an opal PC hollow panel, and a clear FRP panel may all admit daylight, but they differ in material, structure and roof detail. If the owner asks for “more daylight,” specify whether the metric is visible-light transmission, the amount of light at working height, a view of the sky, or reduced reliance on electric lighting. Each needs a different kind of evidence.
Ask for optical data tied to the proposed color and thickness. If two candidates have different surface treatments, request both values measured by the same method. Where published data are incomplete, build a small rooflight mock-up and examine it at the intended location. A mock-up can resolve appearance, glare and view issues, though it cannot replace a certified measurement if the contract requires a number.
Existing opaque roofing can cast shadows on translucent inserts. A rooflight band that is only one narrow profile wide may look different from a full sheet field. Framing, roof orientation and nearby structures influence the light reaching the interior. The supplier controls the sheet, but the designer controls much of the resulting daylight condition. An evidence-led article should not promise a specific lighting-energy reduction from one product title.
If a proposed substitution changes the panel from clear to lightly tinted, identify the changed specification and re-evaluate the interior. The word “transparent” can be used loosely in marketing. Secure a physical sample and a written color code so the quotation, production and delivery all refer to the same item.
The designer should specify exterior and interior faces on the drawings. The installer should verify printed film markings or labels on each bundle before removing film and installing the panel. If the proposed product is protected on only one side, reversing it may undermine its intended outdoor use. A clear appearance from either side is not a safe indicator of orientation. Obtain the current instructions for the exact shipment.
If the roof has both clear and opaque sheets, label them by location and face. A long clear panel can be flipped accidentally during handling, especially when its protective film is removed early. The site should photograph the marked face and retain a labeled sample or product label as part of the handover record. For a replacement, check that the new panel's protected face aligns with the original detail rather than simply copying the old panel's visible orientation.
The archived brochure recommends facing a marked installation side toward the sun and removing protective film in stages. That demonstrates a general PC installation concern, but current product-specific instructions should control. Do not write a new installation manual from a scanned archival page without confirmation. The quantity schedule can include an orientation column, yet the actual marking must still be verified on delivery. [3]
Cleaning requirements also interact with surface treatments. A damaged protective face can affect appearance and durability. Ask the supplier how to handle scratches found at receipt, whether films can remain on panels during site storage, and which cleaners are compatible. These issues are best settled before the installer is pressured to fit a damaged sheet to keep a schedule moving.
No. A performance phrase that applies to a broad PC family or a hollow panel cannot automatically be attached to a clear corrugated sheet. Pingyun's brochure has general references to fire retardancy and thermal and acoustic features, while its specification tables explicitly address solid or hollow series. Without a product-specific report, a buyer should not claim a particular fire class, heat-transfer value or sound reduction for the offered clear corrugated panel. [3]
Even if a seller publishes a number on the exact corrugated product page, understand its status. A supplier's page is a source for what that supplier claims, not independent laboratory verification. Ask for the test method, specimen construction, sheet thickness, date, and whether the report covers the ordered clear variant. A statement such as “fireproof” is too broad for building-code decisions; use the classification and applicable evidence required by the project authority instead.
Acoustic performance of a complete roof differs from the material's laboratory result. Rain striking a profiled sheet, noise passing through a rooflight, and echoes inside a warehouse are different problems. If any one of them matters, state it explicitly and have the project designer evaluate the chosen assembly. Likewise, heat comfort depends on roof area, orientation, other insulation, ventilation and shading. A clear panel's presence alone does not predict the result.
For a regulated building, plan the document review before procurement. If the authority requires an approved rooflight assembly or specified fire test, a material brochure or listing may be insufficient. Allow time for a report matched to the proposed SKU, or select another compliant design. The decision is a project approval question, not a contest between promotional adjectives.
A sheet count without joints and accessories is not a roof package. Corrugated sheets cover by overlapping at their sides, and sometimes at their ends. They terminate at ridges, eaves, walls, valleys and openings. Each detail affects water management, support and appearance. The exact arrangement should come from the selected product's current instructions and project designer; the broad label “clear corrugated polycarbonate sheet” cannot supply a universal lap or fixing pattern.
For the preliminary layout, mark every side joint as a line on the plan. Note which sheet overlaps the other and how the joint meets the direction of prevailing wind-driven rain if the designer considers it. Then mark end laps, penetrations and perimeter flashings. This drawing reveals locations where a narrow edge panel, incompatible adjoining profile, or awkward fastener row might occur. It also enables a separate count of closures and joint lengths rather than an arbitrary percentage added to sheet area.
Fasteners should be specified as part of the system. The product's material moves with temperature, so a fixing detail needs to maintain weatherproofing without trapping the sheet in damaging stress. Pingyun's archived PC brochure discusses movement and drilled holes generally, but its illustrated guidance is not a controlled detail for the clear corrugated product page. Request compatible fasteners, washers, hole or clamp details, fastening locations and support requirements for the exact profile. [2][3]
Flashings can be the most difficult interface in a retrofit. A clear PC sheet joining a metal or PVC roof may require a shaped transition rather than a simple overlap. The designer must review differential movement, support, water flow and material compatibility. If the translucent panel lies below a runoff path carrying dirt from another roof surface, maintenance and staining also deserve consideration. These issues belong on the section drawing before the order is placed.
A buyer might use overall width to count how many panels span the roof. When the installer applies the designed side lap, each additional panel contributes less exposed coverage than assumed. The shortage can repeat across a broad roof. The crew may then either request extra material or reduce lap below the approved detail to force the roof to fit. The second option can create a leak risk that is much more expensive than ordering the correct number initially.
The correction is simple in method, though not always simple in execution: confirm the effective cover width under the chosen lap, draw the panels across each roof zone, and resolve the remainder at the far edge. If the last piece would be an impractical sliver, adjust the layout with the designer, perhaps by centering the field or changing the edge detail. Do not cut a sheet to a side shape that removes the corrugation needed for its closure.
If one quotation uses a different lap width from another, their sheet counts are not directly comparable. Normalize both to the roof's approved weatherproofing detail or ask each bidder to show its proposed alternate detail for review. A cheaper bid with fewer sheets may simply have less overlap, not a more efficient panel. The price comparison should therefore include an installed drawing.
Keep installation photographs of the first approved side joint. They provide a reference for the rest of the roof and help an inspector identify unintended changes. A clear panel makes the profile visible, but a neat-looking overlap from below does not automatically show whether it meets the approved drainage and fastening design.
At the ridge, the roof needs a termination and weatherproof closure appropriate to the profile and adjoining materials. A clear panel may continue under a cap, meet another panel from the opposite slope, or stop at an upstand. The detail influences ordered length and whether light is visible through the ridge region. Do not count a roof run to the structural apex if the approved drawing requires a different endpoint within a ridge assembly.
At the eave, check projection beyond the last support, drip path and gutter alignment. A long unsupported clear overhang may be visually appealing but mechanically unsuitable. The designer must set the eave detail, and the supplier should confirm it against the selected product's limits. An order based on the outer edge of the gutter rather than the actual cut line may create excessive sheet length.
Profile closures help prevent wind-driven rain, debris and animal entry where a shaped panel meets flat flashing. Their geometry should match the approved corrugation; a generic foam piece shaped for another roofing product may leave gaps. Ask whether clear or colored closures affect appearance at the edge of a transparent roof. Include them in the schedule rather than treating them as optional site consumables.
If the existing roof contains an older or discontinued profile, a compatible ridge or eave piece may be harder to source than the sheet itself. Establish accessory availability before committing to the rooflight layout. Where no compatible system is available, the designer may need to detail a fabricated transition and approve its weatherproofing and maintenance consequences.
Every vent, pipe, bracket and rooflight curb interrupts the sheet field. Its flashing must route water over and around the opening while allowing the plastic to move. A generic sealant line around a cut hole is not a substitute for an engineered penetration detail. Count extra sheet pieces, supports and flashings resulting from the opening and list who supplies them.
For an existing roof, inspect the condition of adjacent metal, PVC or FRP sheets. A new PC insert cannot compensate for a failing neighboring lap or distorted purlin. Replacement may require removal of surrounding sheets, and their condition can affect both measurement and sequencing. The take-off should distinguish PC material from the wider roof-repair scope so its cost and responsibilities are clear.
At a wall junction, the flashing must accommodate rain driven along the roof and any movement between wall and roof frame. At a valley, water concentration makes casual overlap especially risky. Those locations may need an independent tray or closure rather than relying on the corrugated sheet alone. Only a qualified project detail can settle the geometry, so the estimate should identify unresolved junctions instead of making up a standard allowance.
Where multiple clear panels meet a dark opaque roof, consider visibility from below. Different thicknesses and support heights can leave a step that looks poor and weakens the seal. A full-size sample of the junction can reveal the issue before all material is shipped. A convincing specification is not just a correct panel count; it is a coherent interface schedule.
The word “transparent” does not specify the polymer. Pingyun's public directory separately lists corrugated PC, corrugated UPVC, translucent PVC and FRP transparent roofing. Historic marketplace screenshots likewise contain similarly worded roof-sheet listings in several material categories. A buyer should check that each quotation line says polycarbonate where PC is mandatory and should not borrow the dimensions or warranty of a PVC or FRP product that happens to look clear. [1][4]
Material comparison should begin with the project's function: daylight, weather cover, compatibility with an existing profile, load performance, required approvals, cleaning, and lifecycle replacement. A different material might be considered as an alternative, but that is a proposed substitution requiring review. The cheapest square-metre line item may require a different frame, more closures, or a new fire submission. Treat those consequences as part of the comparison.
Even within PC, a clear corrugated panel is not the same as a flat solid sheet or a hollow multiwall panel. The archived Pingyun brochure pictures clear solid and hollow options and lists their series-level dimensions; it does not contain a corrugated-series specification table. A purchaser who copies the solid widths or hollow light-transmission row into a corrugated purchase order risks ordering an impossible or incorrect combination. [3]
A useful alternatives table separates the choices without inventing universal rankings:
This table is a set of questions, not a claim that Pingyun offers every material in the same dimensions. A product category confirms a classification; the quotation, drawing and sample identify the item that will be delivered. A bidder proposing a material change should mark it on the offer and state any changed accessories and installation requirements.
A solid sheet can be clear, yet it might require a different retention system from a corrugated roofing panel. Its edges and glazing supports may be designed for flat material, not side laps across corrugations. A flat sheet cannot simply sit where a profiled roofing sheet was removed unless the project designer creates the framing and weatherproofing interface. The material name alone does not make the substitution feasible.
The Pingyun brochure's solid-sheet thickness and width list belongs to its solid series. If a product page for corrugated PC lacks a verified effective cover width, a buyer must not substitute the solid-width number. That would not only distort the sheet quantity but also obscure the absence of a side-lap detail. [3]
A solid panel can be appropriate for a separately designed canopy or glazed opening. In that case, obtain a new layout and compare the installed systems. The owner may prefer its visual effect, but the purchase has moved beyond swapping one clear sheet for another. Label the option clearly so commercial bids do not imply identical scope.
Request the intended external face and appropriate outdoor UV specification for the actual solid SKU. A color chip in the brochure does not establish that every thickness or finish shares the same coating. The responsible comparison is between fully described product systems, not between titles pulled from unrelated pages.
Hollow polycarbonate has internal ribs and cavities that affect edge treatment, bending direction and how it appears from below. A clear hollow panel can transmit daylight, but its webs may interrupt a direct view. Its side and end details are not automatically compatible with a corrugated panel's lap. A retrofit may need a new glazing channel and modified supports.
Pingyun's brochure lists several hollow thicknesses and a standard panel size for that series. None should be described as a clear corrugated product's thickness or cut length. The fact that both are polycarbonate does not justify transferring tabulated sound insulation, weight, bending or light-transmission values from the hollow series to a corrugated rooflight. [3]
Hollow panels also require planned cell closures. A buyer who focuses solely on the visual light effect may overlook tapes, end caps or condensation management. If the intended roof already uses corrugated PVC or metal, switching to hollow PC can change almost every perimeter detail. Count the full package again after the design is approved rather than simply replacing the sheet line in the estimate.
A comparison can still be worthwhile where a new roof is being designed from scratch and insulation or a different rooflight aesthetic matters. The designer should compare current data and whole-system requirements. The presence of an archived hollow series is a reason to ask Pingyun for a current proposal, not a reason to assert that hollow PC will perform better in every project.
PVC or FRP may be proposed when the owner asks for translucent roof cover without insisting on PC. The question is whether the alternative meets the particular roof's daylight, support, environmental, fire, appearance and maintenance requirements. Avoid simple statements that one polymer is always better than another. Some products are optimized for daylight, others for weather cover or particular profiles; their actual properties need current evidence.
A PVC roof sheet can have a visually similar corrugation but a different support or fastening pattern. An FRP sheet can be translucent yet include reinforcement or coatings with different appearance. The effective width, lap, length and accessory package must all be recalculated for the offered product. A bid claiming to “match” a clear PC panel should show the profile section and necessary performance documents.
Pingyun's catalog has separate PC, PVC and FRP categories. This makes it easier to maintain clean product identification, provided the buyer follows the category through to the exact SKU. A category page by itself does not guarantee a specific clear color, profile or current stock. [1]
If a substitute is approved, revise the drawings, receiving checklist and maintenance record. Otherwise, years later the facility team may order the originally specified PC replacement for an FRP or PVC panel actually installed. The most economical bid on purchase day can become expensive if its identity is lost in the handover file.
A product's suitability changes with the site. A small residential canopy, greenhouse roof, warehouse rooflight and transit shelter may all use clear profiled panels, yet each has different loading, fire, daylight, access and maintenance questions. Pingyun's listing mentions applications such as carports, greenhouses and warehouses; these are product-positioning examples, not proof of a documented project or a guarantee that one SKU fits every location. [2]
Begin each design brief with the location and function. Note whether clear means a near-transparent view of the sky or simply sufficient daylight. Describe the existing roof if this is a retrofit, the surrounding materials, the roof pitch, local environment, and whether people can reach the panel for cleaning. The designer can then decide what documents must accompany a supplier quotation. A rooflight in a regulated public building should not be approved solely from the same catalog photo used for a backyard awning.
In each application, sheet quantity remains a derived result. The available profile and its effective cover width, sheet length, support and joint details are inputs. If the designer changes any of those in response to wind, fire or lighting needs, recalculate the layout. This is why a design-led take-off is more reliable than a single online “coverage calculator” that cannot see actual roof details.
The following application discussions are general evaluation frameworks. They are not named Pingyun customer cases and do not provide project-specific engineering approval. Their value is in showing how to ask a better question before choosing and counting sheets.
Owners often choose a clear roof because they want daylight near a door, driveway or garden. Their first visual question may be whether the panel leaves a view of the sky and how the corrugations distort that view. A roof mock-up should include the actual supporting frame, fasteners and nearby wall finish. A clear sample held in a hand can look different once doubled at a side lap or seen against a dark purlin.
The take-off should account for the full canopy shape, not just the parking footprint. Measure along the slope to the designed eave; identify any porch return, wall flashing or gutter. A free-standing canopy has different perimeter conditions from one fixed to a house. Ask who designs and supplies the transition to existing walls and who maintains the roof. If the canopy is curved, confirm the actual corrugated product may follow the proposed curve before setting cut lengths.
Residential buyers may overlook access. Trees, roof debris and bird deposits can require periodic cleaning; standing on a clear plastic panel is not an acceptable default. Plan safe access from a platform or adjacent structure as part of the project. Identify compatible cleaners and retain the supplier's instructions. A maintenance arrangement that is impractical after installation can undermine the daylight the owner initially wanted.
Finally, compare a continuous-sheet layout with a split-length layout if access or shipping constrains length. The first may reduce end joints, while the second may be easier to transport. Ask the installer to show both on a drawing with accessories and labor, and choose based on the complete installed solution rather than the lowest raw sheet area.
A greenhouse roof has an optical job as well as a weatherproofing job. The relevant light for crops, seasonal intensity, shading, ventilation and condensation behavior should be reviewed by the grower and greenhouse designer. A marketing claim about “high light transmission” does not establish crop response, and a clear color name alone does not define the spectral characteristics of the offered sheet.
A greenhouse can have many repeated bays, making a small coverage error very costly when multiplied across the building. Confirm effective cover width and profile fit with the frame before calculating the full order. The roof may include vents, gutters, shading systems and equipment penetrations that change the panel layout. Model or draw a complete representative bay, including its edges and opening panels, and only then repeat that controlled schedule across similar bays.
Do not assume that every greenhouse bay is identical. End bays, doors, service areas and curved sections can require unique pieces. Mark their quantities separately. A supplier might quote a standard length for the main bays while another length is required near a ridge vent. If the design changes the overlap for weather exposure, the cumulative difference across many bays should be checked against the total ordered stock.
Ask for a current clear corrugated PC grade's UV and optical data, and evaluate them against the actual cultivation plan. The archived Pingyun brochure's solid and hollow transmission tables do not provide these data for a corrugated greenhouse roof. The listing's seller-published performance language should be treated as a prompt to request evidence, not as the completed greenhouse specification. [2][3]
A warehouse rooflight can deliver general daylight or a targeted strip over circulation space. The designer should examine glare, views from occupied areas, framing shadows, interior heat, fire requirements and roof maintenance access. A transparent panel can reveal dirt or stored goods from above, while a narrow rooflight band may not distribute light as broadly as expected. An optical requirement should identify where and how the outcome will be assessed.
Material continuity matters. If the rooflight sits between profiled metal sheets, a PC panel needs a compatible interface or an independently designed curb and flashing. Matching overall width is insufficient. Compare corrugation geometry, lap and support levels. When the metal roof expands or moves differently, the junction must accommodate it. Count both the PC sheets and the transition components in the quotation.
The area schedule may contain several parallel strips. Instead of summing their areas, draw each strip separately, because a strip ending at a smoke vent or roof access point has a different length and joint count. Label which pieces are clear and which are opaque. Confirm that installed orientation and UV markings remain readable while the roof is being built.
An industrial roof also raises safety concerns. Workers replacing filters or maintaining rooftop equipment may be near a clear rooflight. The facility needs an access and fall-protection plan independent of material advertising. Request current fire and impact evidence for the exact product if the building's approval depends on them; do not rely on a general PC brochure statement.
A public shelter or covered walkway needs weather cover, safe edges, controlled drainage, durability of accessible details and a maintenance plan. A transparent roof may be highly visible both from below and from neighboring buildings. Joint lines, fasteners and surface marks will form part of the architecture. The buyer should approve the assembled appearance, not just a clear sheet sample on a sales table.
Public sites can have stricter fire, impact and access requirements than private garden structures. The project authority and designer should determine required documents. A supplier's statement that a material is impact resistant does not settle its suitability in a particular public environment. The exact panel, thickness, support and method of fixing should match the evidence submitted for approval.
The take-off should show each bay, column line and perimeter condition. Repeated-looking bays may differ at corners or expansion joints. A single average length can hide those differences. Add a roof-zone identifier to every sheet schedule entry so the site team does not install the correct panel in the wrong location. A clear film or UV mark should be checked before lifting each piece into place.
For long-term operation, define how broken or scratched panels will be replaced without endangering the public. Retain product identification and accessories in the maintenance documentation. A shelter is not complete merely because its initial square metres of clear roof have been covered.
A useful RFQ gives the supplier enough information to propose and price a specific, compatible roofing package. It should not ask only for a price per square metre of “clear polycarbonate.” Attach a dimensioned roof plan, sections, slope, support layout, location, intended application, surrounding roof materials, local performance requirements and preferred appearance. State whether the request is for a new roof, a replacement, or an insert in an existing roof.
Ask Pingyun to identify the exact clear corrugated PC product code and current revision. Require its profile drawing, overall and effective widths under the proposed side lap, nominal thickness and tolerances, allowed length options, protected face, color reference, compatible fasteners and closures, edge and penetration details, packing plan, and installation instructions. Also request current test evidence for any optical, fire, load or weathering property the project must satisfy. The answer may reveal that more than one candidate profile exists; a quote should name which one is offered. [1][2]
The RFQ should distinguish requirements from preferences. If the roof must mate with existing corrugation, profile compatibility is mandatory. If the owner prefers a completely unobstructed view, that may influence the choice of roof system rather than only the color of a corrugated panel. If the transport route limits piece length, describe it. This lets the supplier propose alternatives openly instead of quietly switching products after a price has been accepted.
Include a formal exceptions schedule. Ask the bidder to list every departure from the roof drawing or required material, including color, coating, profile, width, length, accessory and warranty changes. If a bidder cannot establish effective cover width, the sheet count remains provisional; the bidder should not make that uncertainty disappear behind a rounded quantity. A scope-normalized quotation allows a meaningful comparison of competing offers.
Begin with product identity: “clear corrugated polycarbonate sheet,” the intended site and use, and whether an existing profile must be matched. Add drawings for each roof zone with along-slope and across-slope dimensions. Label roof pitch, purlins, ridge and eave, openings, walls, valleys and any curved areas. Record the available unloading equipment and maximum practicable shipping length. These are the facts the supplier needs before recommending a specific panel.
Next request a product package: controlled cross-section, permitted laps, effective cover, available sheet lengths, thickness and tolerances, surface treatment, intended exterior face and color sample. Ask for the compatible fixings, seals, closures, flashings and installation manual. Do not simply request “accessories,” because an incomplete package might omit the very joint that makes the roof watertight.
Then list mandatory performance documents. These depend on the project: structural and uplift evidence, optical information, fire classification, impact requirements, and any local approvals. Ask for the report to identify the product actually offered. Where no test is available, require that omission to be stated. A designer can then decide whether to accept a different solution; the supplier should not substitute an unrelated PC test without explanation.
Finally request commercial details: unit of supply, number and length of sheets, wastage assumptions, accessory quantities, packaging, delivery method, lead time as confirmed for the order, warranty wording, damage-reporting process and responsibilities for on-site measurement and installation. A good quotation can be checked against the roof plan line by line.
Start by placing the proposed profile drawings side by side. Two prices per square metre may use different definitions of width: one based on total sheet area, another based on installed cover. Their quantities may consequently differ even if the quoted area looks the same. Normalize the installed coverage and identify all lap and waste allowances. If one quote lacks effective cover information, ask for clarification before ranking it on cost.
Compare sheet lengths and joint counts next. A longer sheet might cost more to ship but avoid an end lap; a shorter arrangement might reduce handling difficulty but add labor and flashing. Account for both. Review fixing and closure packages: an offer including compatible accessories is not equivalent to a bare-sheet price that leaves site purchasing unresolved. Ask each bidder to mark who is responsible for an interface to existing roofing.
Check documentation and risk allocation. One bidder may identify the product code and test evidence; another may use only broad marketing language. If the building needs a specific approval, that difference affects whether the offer can be installed at all. Warranty descriptions should be examined as current contractual terms, not copied from an old brochure badge or a product listing headline.
Only after the technical scope is normalized should the buyer compare price, schedule and service. A small difference in sheet cost is not a bargain if the proposed profile does not match the roof or if the installer must design its own weatherproof transition after delivery. The selected offer should be the most appropriate complete solution under the project's requirements, not merely the lowest catalog number.
Roof dimensions and product selections often change during a project. An opening may move, the owner may request a different daylight strip, or the supplier may propose a different profile. A revision-controlled schedule records which dimensions and assumptions produced a particular quantity. Without it, an updated quote may accidentally retain the old panel count.
Each revision should identify roof zones, drawing date, proposed SKU, profile drawing revision, effective cover, side and end lap details, length schedule, quantity, accessory schedule, and unresolved issues. Mark the status of each field: confirmed, awaiting supplier response, or pending designer approval. This is more useful than a single total at the bottom of a spreadsheet.
When a product changes, redo the cover layout from the drawing rather than editing only the unit price. A substitute with a different useful width can change the number of runs, the last edge piece and the accessory take-off. A length change can add or remove end laps. A UV or color change can alter delivery inspection and roof-zone labeling.
Preserve the approved schedule with the final purchase order and handover documents. Years later, the facilities team can identify which replacement panel and closure were used. That long-term traceability is a practical outcome of good sizing work, not just a paperwork exercise.
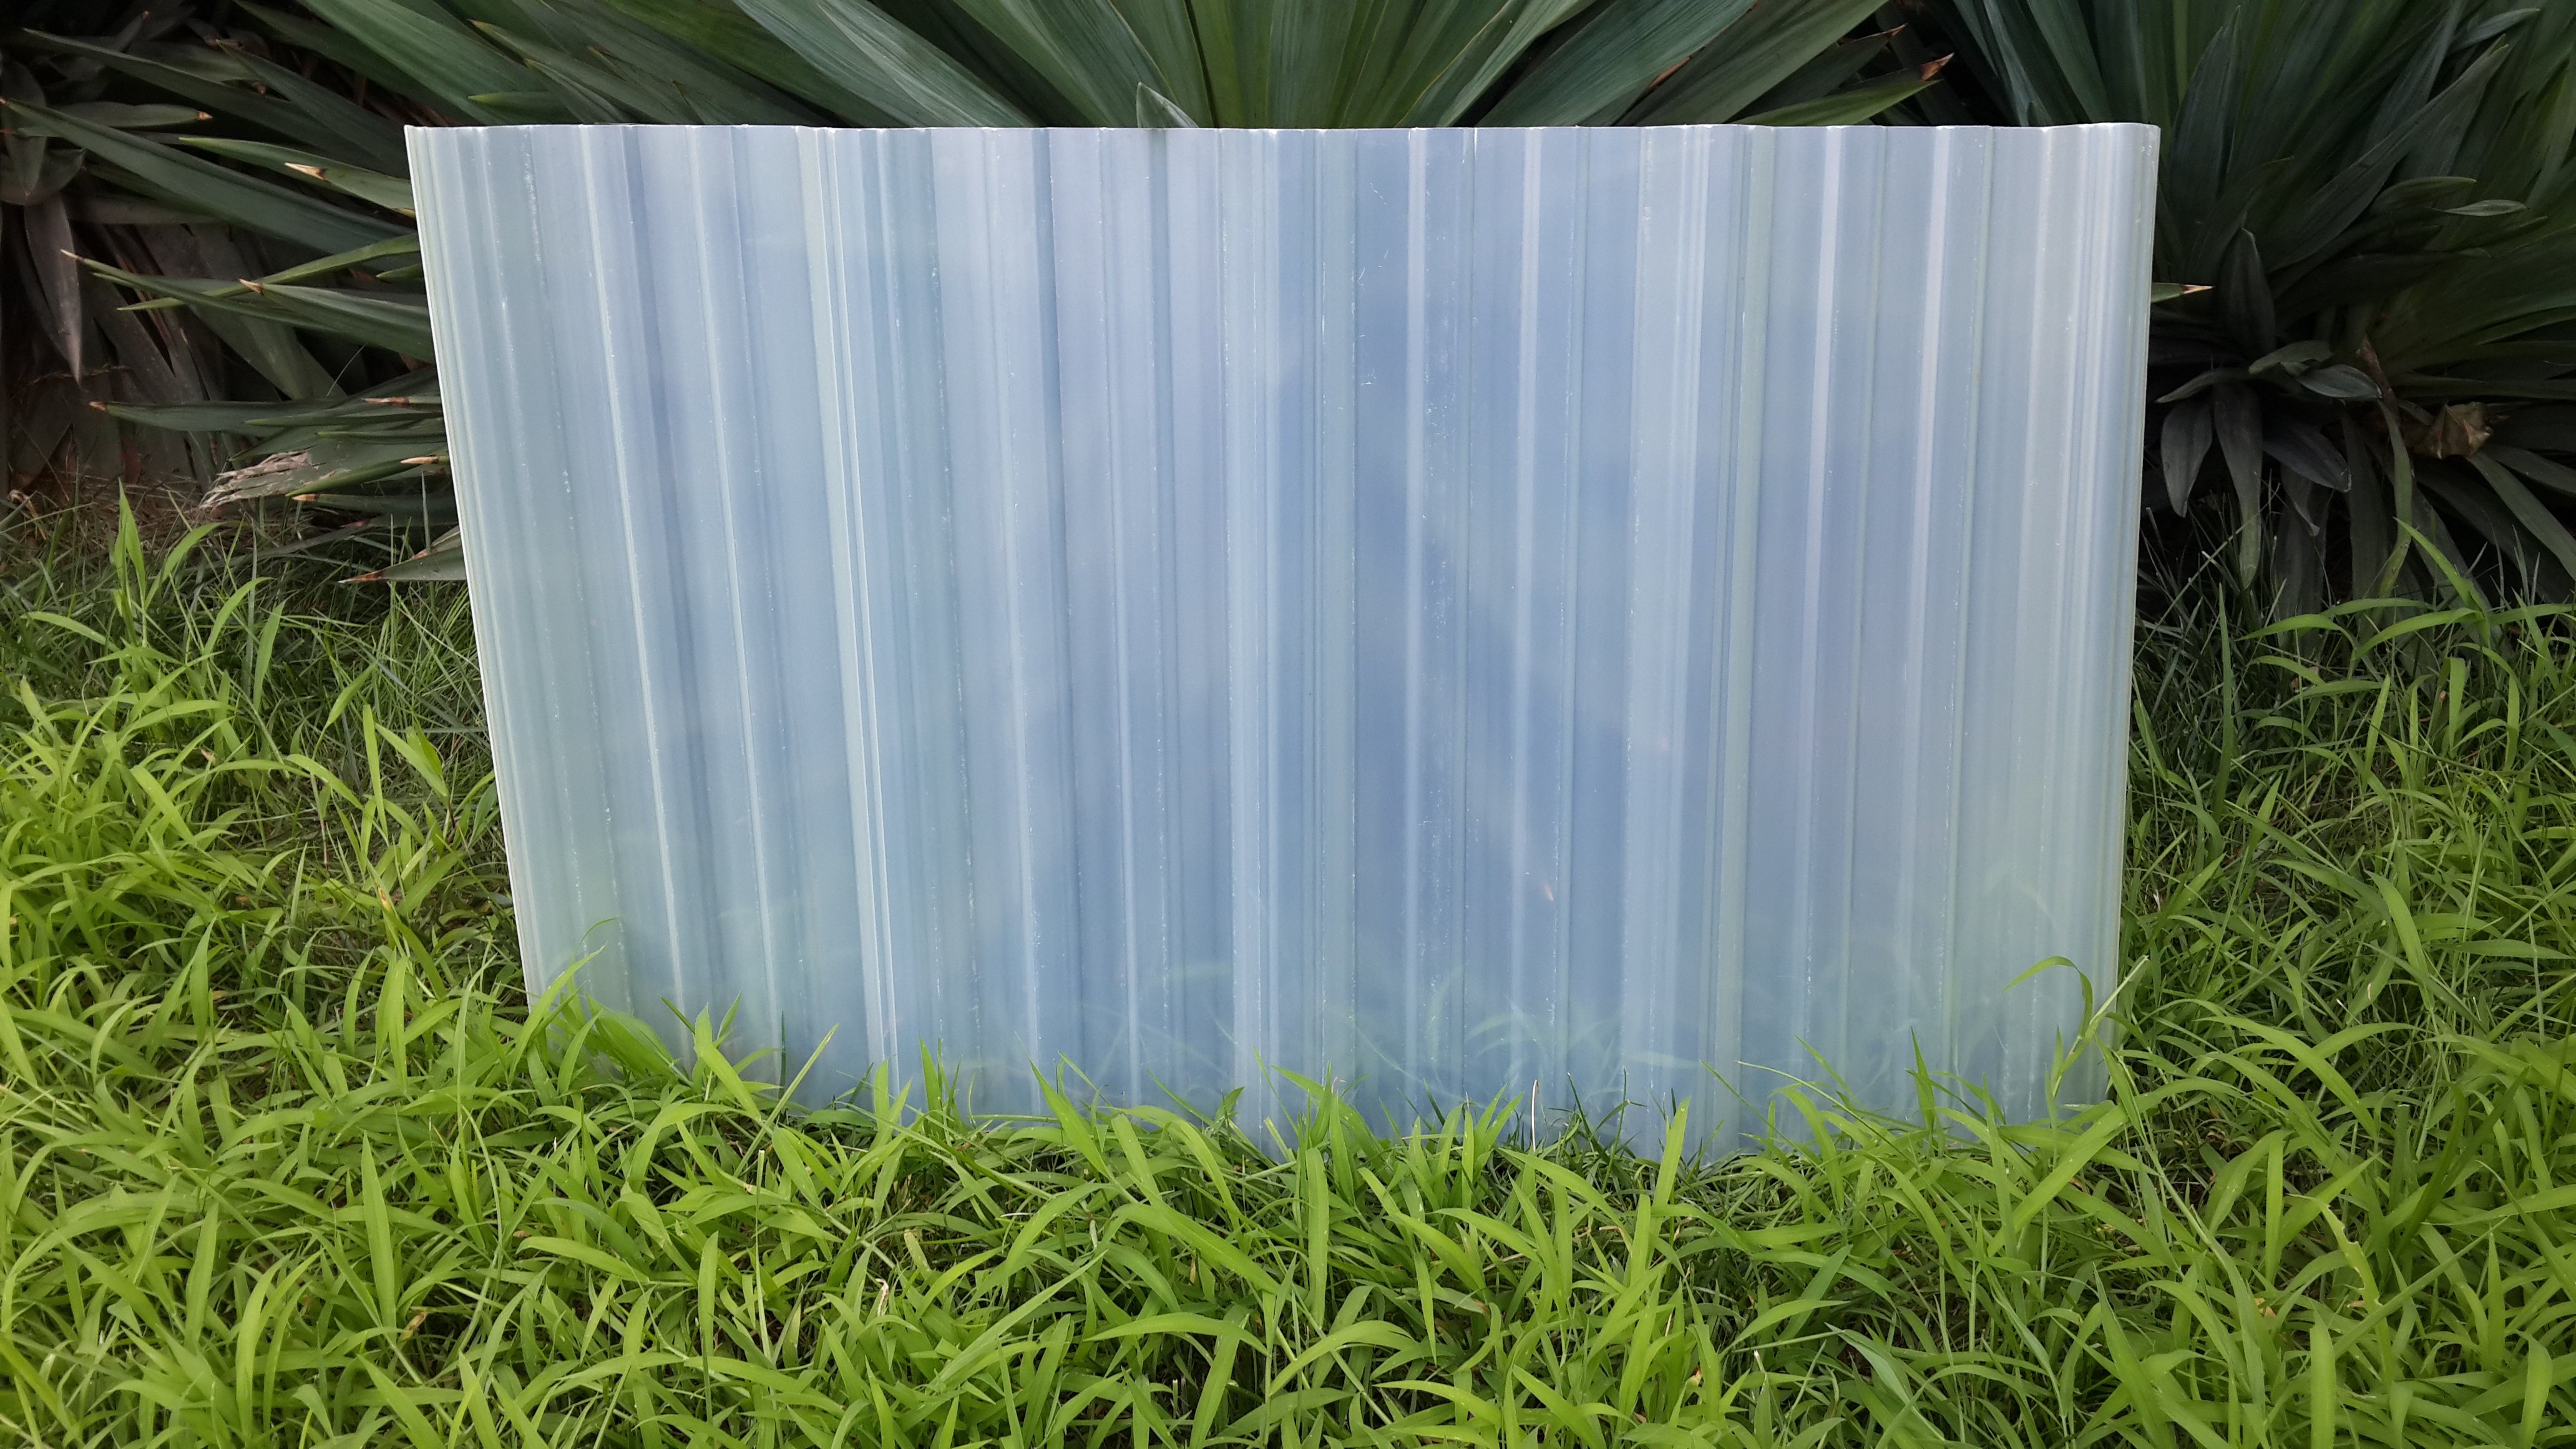
An undersized order is not merely a purchasing inconvenience. If the missing sheet is discovered mid-installation, a contractor may have to leave an opening exposed, resequence work, obtain a different production batch, or tempt the crew to reduce overlaps. The cost can include temporary weather protection and additional access equipment, not just one more panel. A replacement order might also have a different appearance when joined with already installed clear sheets.
An oversized order ties up money in long or awkward pieces that may be difficult to return, store or use elsewhere. Even when the extra panels are kept as spares, their profile and coating must be identified and protected. The two errors are not symmetrical: under-ordering can create urgent site risk, while over-ordering can increase waste and handling. A good estimate manages both by resolving the governing dimensions and adding a documented, project-appropriate allowance rather than a universal percentage.
Be careful about apparent precision. A spreadsheet can display a whole number of sheets even when the effective width is unknown. The crisp number is not evidence. Mark it as preliminary, record which dimensions are assumed, and state what supplier data will turn the estimate into an approved order. A detailed drawing with one unresolved lap is more useful than a confident area total built on an incorrect width.
The same principle applies to performance. A perfectly counted shipment of the wrong profile or an unsupported clear PC sheet is effectively an undersized system, because it cannot be installed as designed. Product identification, profile fit, roof engineering and quantity are parts of one decision. Buying extra pieces cannot correct a fundamentally incompatible product.
A common cause is using gross sheet width in place of useful installed coverage. Another is omitting end laps when the roof's slope length exceeds confirmed available stock. A third is measuring horizontal plan depth instead of the actual length along the pitched roof. Less obvious causes include unrecorded eave and ridge details, awkward shapes, damaged panels at unloading, and cutting losses around openings.
Retrofitting adds uncertainty. Existing frame spacing or profile geometry may differ from old drawings. If a rooflight is inserted into aging cladding, the installer might need more replacement material around the opening than originally anticipated. Survey and mock up the critical junction before placing the main order. A modest early investigation can prevent an emergency shipment later.
An order may also be short because the supplier and buyer use different units. One could price gross square metres of sheet; the other expects net roof cover. One could count stock lengths while the other counts finished cut lengths. The RFQ should define units and include a panel schedule. If the two parties cannot reconcile the scheduled lengths and quantities, they are not yet quoting the same scope.
A site spare allowance should not mask unresolved design. Decide spares only after the roof-zone take-off has been checked and the likely handling or replacement needs considered. A spare piece of the wrong length or profile may have little value at the location where a shortage occurs.
The reverse width error can also happen: a purchaser might assume an excessively large lap and order more panels than the approved system requires. Poor coordination between roof zones can produce many short offcuts that cannot be reused because their corrugation, coating orientation or finished length is wrong. Ordering every bay as a unique overlength piece may create unnecessary trimming and disposal.
Over-ordering can arise when quantities are based on total roof area without subtracting zones covered by opaque roofing—but deductions must still be made through an actual layout. Removing area without checking the geometry can also create a shortage. The answer is neither “always deduct every opening” nor “always order the full roof.” It is to draw each zone and count the installable panels.
Packaging and shipping can constrain opportunities to consolidate lengths. A supplier may offer stock pieces that produce useful offcuts elsewhere, or the site may lack a safe cutting area. Those trade-offs should be analyzed before deciding that a longer or shorter product is “efficient.” Waste cannot be assessed solely from a unit price per square metre.
If extra material remains after installation, keep its documentation and inspect storage conditions. Without identity, a spare may later be misused on a different roof. A project should know whether leftover panels may be returned, retained for maintenance, or recycled under available local arrangements; none of those options should be assumed from a product page.
An allowance should respond to known risks: irregular roof geometry, required cutting, transport damage potential, future replacement strategy and supplier minimum packing increments. It should not compensate for an unknown effective cover width. Resolve technical unknowns first, then document any extra panels separately from those required for the approved layout.
For a straightforward rectangular roof with long continuous runs, a small documented contingency might be enough; an irregular roof with many penetrations or cut pieces may need a different approach. This article does not prescribe a percentage because the project conditions and product drawing are not available. The estimator should record the number and intended use of spare panels, not merely a percentage added to gross area.
The contingency is also a commercial decision. Who owns unused sheets? Can damaged panels be replaced under the delivery terms? Will a matching batch remain available? A buyer might accept a larger initial order for a remote site where replacements are slow, whereas a local project might manage risk differently. These are transparent choices to make after, not instead of, completing the take-off.
At final review, separate three totals: panels required by the approved layout, material expected to become offcuts, and intentionally purchased spare material. This allows a later reviewer to understand why the order exceeds the visible roof area without mistaking that difference for an error.
The approved schedule should travel with the shipment. At receipt, compare labels and delivery documents with the product code, material, clear color, profile, thickness, lengths, quantities and accessory list. Check packaging and inspect representative panels for scratches, crushed corrugations or damaged protective film. Record discrepancies before panels are cut or lifted to the roof. A product's appearance through packaging is not enough to confirm its dimensions or protected face.
During installation, inspect the first completed bay or rooflight strip before the crew repeats it across the project. Confirm the lap direction, useful coverage, fastener positions, edge closures, movement detail, ridge and eave conditions, and appearance from below. If the first joint does not match the approved drawing, stop and resolve it. Repeating an incorrect detail can make a small issue project-wide.
Handover should include final roof-zone drawings, product documentation, test records if required by the contract, installation guidance, accessory identity, spare sheets, and a safe inspection plan. The owner needs to know which areas are clear PC and how to reach them without standing on the panels. Maintenance should track water entry, loose closures, surface damage and contamination. A roof remains a system after the last sheet is fixed.
Pingyun's archived PC brochure warns against contact with alkaline substances and aggressive solvents and against standing directly on its panels. These are meaningful general cautions, but the proposed corrugated product's current care instructions should be obtained before specifying cleaning agents or access equipment. A broad product family warning may not spell out every modern coating's compatibility. [3]
Check the purchase order against the actual product label. A shipment might contain the correct number of panels but the wrong length, color or profile. Compare a sample against the approved cross-section and color reference. Inspect several panels from different bundles if the order is large; the first visible piece may not represent the full delivery. Verify that required fasteners, washers and closures have arrived, because their absence can halt an otherwise complete roof.
Photograph damage before unpacking all material. Transparent panels are sensitive to visible abrasion; a scratched clear sheet might not be acceptable in an architectural canopy even if it could cover the opening. Decide acceptance under the contract's stated criteria, not by improvising a site standard. Mark rejected material so it cannot be installed by a later shift.
If panels have UV-facing markings, record how they appear on the material delivered. If there is no identifiable exterior face where the specification requires one, ask for clarification before installing. Similarly, if the received sheet is described as PC but its documentation references PVC or FRP, stop and resolve the material identity. Mistakes are less costly on the ground than after drilling and fixing.
Compare actual sheet lengths and nominal profile dimensions with the installation schedule. A single out-of-tolerance delivery may alter the planned end-lap or edge condition. If the supplier provided a new drawing revision after the purchase order, confirm which revision governs. Do not allow an unapproved substitution to enter the roof because its packaging label resembles the approved stock.
The first bay is a full-size test of coordination, not a substitute for engineering approval. It should confirm that the profile actually nests at the approved side lap, the fastener and support positions are buildable, and edge closures fit. Observe the installed width across multiple sheets and compare it with the take-off. If actual coverage differs, the project could be short or long before many sheets are installed.
Inspect from above and below. A clear panel may show doubled lap zones, scratches, trapped debris, support shadows, or a distorted view that was not apparent in a small sample. These do not automatically mean failure, but they can conflict with the owner-approved appearance. Rectify a preventable visual problem early. Confirm that protective film is managed according to the product's instructions.
Check drainage with the approved detail. The roof should shed water at side and end joints without relying on an improvised sealant patch. The ridge and eave pieces must fit the actual profile. A first-bay inspection should also verify that workers use a safe access route rather than walking directly on the panel. Record any agreed change to the detail and update the rest of the work package.
Once the first bay is accepted, repeat its dimensions and method across similar zones, but do not assume every zone is identical. Openings, corners and end bays still need their own details. The installation record should preserve what was actually built for future maintenance and replacement.
After weather exposure, inspect joints, ridge and eave closures, fasteners, and penetrations from a safe position. Look for water entry, movement-related stress, cracks near holes, and dirt accumulating along drainage paths. A clear roof can reveal some issues from below, but a surface can look bright while a hidden joint is leaking. Coordinate roof inspection with interior observations after significant rain.
For cleaning, follow the approved product guidance and use a safe platform. The archived brochure lists chemicals to avoid; do not assume a solvent suitable for glass or metal roofing is appropriate for polycarbonate. Test and confirm any proposed cleaning solution on the exact grade. Surface abrasion can change the appearance of a clear panel even when it remains weatherproof. [3]
Keep an inventory of spare panels and accessories with their SKU and storage conditions. If a panel must be replaced, inspect the cause of damage before installing a new one. An over-tightened fastener or incompatible sealant can damage replacements repeatedly. Check whether the current product is identical to the originally installed grade and whether a new batch has a visible difference.
Review the maintenance access strategy whenever other rooftop equipment is added. New ducts, solar equipment or signage can change where workers travel and how water drains. The initial panel design may not anticipate those changes. An owner who retains the roof's product and detail records can manage modifications more safely than one who knows only that the material is “clear plastic.”
The most useful question is not simply “How much is a clear sheet?” It is: Which current clear corrugated PC profile fits this roof, and what installed coverage and evidence apply to that exact product? Send Pingyun a drawing and application brief, then request a product code and controlled profile section. If the supplier proposes several choices, ask that each be priced with its own effective cover width, thickness, allowed lengths, compatible accessories and installation method. [1][2]
Ask the seller to resolve the inconsistency on the clear-corrugated product page. The title is clear, while a color field lists other colors; a current quotation must state the color actually offered. The same page contains several specification and marketing claims. Before publishing or contracting on any numerical value, request a current technical sheet identifying the variant and, where a measured property matters, its report or test basis. A web page is not an independent inspection record. [2]
Discuss the interface to the project's roof. If an existing corrugation must be matched, provide a sample or detailed cross-section of it and ask Pingyun whether the proposed PC sheet is compatible. If not, a separately designed flashing or frame may be necessary. Ask whether the recommended side lap changes with pitch or exposure and whether the quoted useful width assumes a specific number of overlapping ribs. These answers feed directly back into the quantity schedule.
Finally, confirm sample arrangements. The user-confirmed Pingyun policy in this working context is that samples are free and customers pay shipping; sample type, size, availability and delivery arrangements still require confirmation for the actual product. A sample should be labeled with the quoted SKU, clear color, thickness and protected face. A free unlabeled offcut would be much less useful than a traceable piece that can be compared with the delivered order.
The company publicly lists a Polycarbonate Corrugated Sheet category. Its clear-corrugated product page states polycarbonate material and describes a clear PC corrugated product intended for daylighting applications. Those facts support the article's subject and the recommendation to request a current quotation. They do not prove that any generic PC material number or any differently colored SKU can be substituted without review. [1][2]
The archived Pingyun PC brochure documents a range of PC solid and hollow products, gives general features and installation cautions, and shows Clear among its colors. It does not contain a separate controlled corrugated specification table. Accordingly, this guide does not assign the brochure's solid or hollow widths, bending radii, acoustics or transmission rows to the clear corrugated sheet. The distinction is an important part of accurate brand writing. [3]
The user's attached image bears a short Chinese material description corresponding to a transparent corrugated polycarbonate board. It supports what the buyer calls the product, not a hidden specification. A label on an image cannot establish an effective width, allowable span, UV layer thickness or warranty. The product's detailed identity should come from a current, named technical sheet and sample.
A historical marketplace screenshot in the supplied archive also shows a Pingyun listing titled in part “Clear Durable Modern PC Corrugated Sheet.” This corroborates the category and descriptive terms, but the screenshot is not a current purchase order or a controlled datasheet. No old marketplace price or minimum order quantity is presented as a current term here. [4]
Any claim about light transmission, UV performance, fire classification, impact strength, allowable span, weather life or warranty must be tied to the offered variant and applicable evidence. Pingyun's public product page makes several such claims as seller-published promotional text, but this guide does not promote them to independently verified results. A buyer can ask for supporting documents; until then, the claim remains a statement to check, not a design value.
Profile shape also needs confirmation. A page may describe round and trapezoidal waves broadly, but a quantity estimate needs one exact section. The proposed sheet cannot have two incompatible effective widths simultaneously. Ask for its drawing rather than choosing a generic “round wave” assumption from another product. If the seller changes profile during the quotation process, recheck mating roof sheets and the count.
Length and thickness fields on a web page may refer to a broad range rather than a specific clear, UV-treated SKU. Even where the page names a number, current availability and delivery feasibility depend on the written offer. The quoted sheet must state its dimensions and tolerances, and the drawing should demonstrate the intended laps. A blog article should not convert a single page into a blanket guarantee for every Pingyun PC roofing product.
Fire and structural suitability ultimately depend on local project requirements. This guide provides a procurement framework, not certification. If the project designer cannot obtain a required product-specific report, the team must resolve that gap before issuing an unconditional approval.
A clear corrugated PC roof should be sized from installed geometry, not gross area alone. Survey each roof zone, choose and verify a specific profile, obtain its effective cover width under the approved side lap, develop a cut-length and joint schedule, and check supports, load cases, UV orientation and accessories before ordering. A counted quantity is only as reliable as the product drawing and lap assumptions behind it.
Pingyun's catalog and clear-corrugated listing establish a relevant product category, while its archived PC brochure provides background on separate solid and hollow series. None of those sources should be mixed to create an unsupported corrugated specification. Request a current quotation and technical package for the exact clear profile. With that package, a roof designer can approve a buildable system and an estimator can convert a preliminary sheet count into a defensible order. [1][2][3]
The immediate next step is to send the roof plan, existing profile sample if applicable, site loads, and desired daylight outcome to Pingyun. Ask for a named current product and drawing, then reconcile its usable coverage with the proposed layout. Do not release the final quantity while those controlling inputs remain unresolved.
Start with a dimensioned roof plan and section for each continuous zone. Measure across the roof and along its slope, mark openings and terminations, and obtain a current profile drawing for the proposed PC sheet. A roof area by itself does not reveal the number of overlapping panels or pieces along the slope.
Overall width is the complete sheet width. Effective cover width is the roof width gained after installation with the approved side lap. Use the latter for a side-by-side take-off. Pingyun's relevant page includes width information, but a current profile-specific effective cover detail must be confirmed before a firm quantity is calculated. [2]
Not as corrugated dimensions. The brochure's specification sections label solid and hollow sheet series; they do not provide a controlled clear-corrugated profile drawing or effective cover width. Request data for the exact corrugated sheet being offered. [3]
There is no reliable universal count from area alone. The answer depends on the roof zones, effective cover width, selected length, side and end laps, openings, edge pieces and cutting plan. The worked example in this article is deliberately hypothetical and must not be reused as a Pingyun product specification.
Pingyun lists a Polycarbonate Corrugated Sheet category and has a product page explicitly titled as a clear PC corrugated sheet. Its page also has a conflicting color field, so the exact clear variant, profile, current availability and technical details should be confirmed in a written quotation. [1][2]
It states a seller-published performance claim, but that is not the same as an independent report for the exact ordered clear profile and thickness. Ask Pingyun for current grade-specific optical data and the test method if a numerical daylight requirement matters to the project. [2]
Only after the supplier confirms the exact corrugated profile, thickness, orientation and permitted forming geometry. The archived brochure's hollow-sheet bending table is for another series and must not be treated as the bending limit of a clear corrugated panel. [3]
If it is inserted into an existing profiled roof, yes: compatibility of corrugation pitch, depth, lap, support and flashing should be assessed. A separate curb or transition detail may be possible if a direct match does not exist. A similar appearance alone is insufficient.
Do not assume it is walkable. The archived Pingyun PC brochure warns against direct standing on its boards during installation. Plan safe access and obtain current product-specific instructions for installation and maintenance. [3]
No. A warranty claim on a seller page or a quality slogan in an archived brochure is not a signed warranty for all PC products. Request current written terms naming the offered model, coverage, conditions and remedy. [2][3]
Compare the same installed coverage and documented scope: product code, effective width, panel lengths, laps, accessories, packing, delivery, required evidence, installation support and warranty terms. A low price for bare sheet area cannot be judged against a complete roof package without normalizing those items.
Send roof drawings, along-slope and across-slope dimensions, pitch, support layout, project location, adjoining materials, desired clear appearance, application, mandatory tests and delivery access. Ask for the exact SKU, profile drawing, useful cover width, sample, installation details and current commercial terms. Sample availability and shipping arrangements should be confirmed for the proposed product.
Copyright © 2025 by Techos New Material Co.,Ltd.
 EN
EN