
A corrugated polycarbonate roof is rarely a single problem with a single answer. The moment a specifier, contractor, or buyer tries to make one property excellent, another slips. Push more daylight into a warehouse and glare, solar heat, and interior comfort become the new complaints. Chase a leaner supporting frame and the sheet must span farther, which raises deflection, fixing stress, and the risk of wind uplift. Tighten the laps for a heavier rain exposure and the roof may fight the thermal movement that polycarbonate inevitably produces. Cut maintenance to a minimum and small defects stay invisible until they are expensive. The product rewards projects that treat daylight, structural behavior, water management, movement, and upkeep as one balanced system rather than five independent purchases.
The central answer is this: a corrugated polycarbonate roof is balanced by holding several competing objectives in deliberate tension rather than maximizing any single one. Balance is achieved by defining the building's real daylight and comfort targets, matching the corrugated profile and support arrangement to the actual spans and loads, detailing side and end laps and movement provision so water leaves faster than it enters, planning fixings and accessories as one system, and monitoring joints and fixings after handover so the assembly can be adjusted before small divergences become failures. A balanced roof is a set of documented trade-offs, not a single high-performing sheet.
This guide is written for the people who have to live with the outcome: the designer who must describe requirements, the contractor who must build them, the inspector who must accept the work, the maintainer who must keep it serviceable, and the buyer who must turn all of it into an order that will not be regretted. It is structured as a continuous set of practical questions, beginning with what balance means, moving through each competing objective, then through monitoring, adjustment, and long-term optimization, and closing with the verification a buyer should perform before money changes hands.
Two kinds of statement appear throughout, and they are kept apart on purpose. One kind reports what a public vendor catalogue lists or how a page is titled. The other is general engineering, procurement, and maintenance practice that applies to corrugated translucent roofing everywhere. Confusing the two is the most common root cause of a disappointing translucent roof, so the distinction is made explicit wherever it matters.
A short scope note governs the whole article. Pingyun is treated here as a supplier whose public catalogue lists a Polycarbonate Corrugated Sheet category and whose public product pages present clear and greenhouse-oriented corrugated PC sheets for daylighting. Those are catalogue and page facts. The dimensions, transmission, service-life, warranty, and performance wording that appear on those pages are seller-published claims, not independent laboratory results, and they are handled as claims to verify rather than as design values. Pingyun's archived Polycarbonate Sheet brochure documents solid and hollow polycarbonate series; its dimensions and technical tables are not specifications for a corrugated sheet and are never transplanted onto one here. No certification, customer, project case, capacity figure, or exact engineering parameter is invented. General engineering guidance in this article is explicitly not a statement of any specific model's performance.
Use the sections according to the decision still open on your project. If the roof geometry or adjoining profile is undecided, start with loads, support, laps, and movement before requesting a panel price. If the roof is installed, go directly to monitoring and adjustment, then compare the observed defect with the as-built details. If you are preparing an order, read the product-evidence and procurement sections together: a page headline can identify an inquiry target, but it cannot supply the approved profile drawing, tested performance, or written warranty scope.
Balancing a corrugated polycarbonate roof means choosing a set of design decisions in which the gains from one property do not quietly destroy another property that the building also needs. Daylight, glare, solar heat, structural capacity, watertightness, thermal movement, fixing integrity, appearance, and maintenance effort are connected, so improving one usually moves the others. Balance is the discipline of deciding which objectives govern, how much of each the building can afford to lose, and where the trade-offs will be resolved on a drawing rather than discovered on the roof.
Most bad translucent roofs are not the result of a bad sheet. They are the result of a good sheet used to answer one question while ignoring four others. A buyer who asks only "how much light does it let through?" will happily accept a product that then overheats the space, distorts the view, or leaks at a poorly detailed lap. A contractor told only "match the width" will install a panel that does not genuinely nest, or that spans farther than its support allows. A facility manager promised only "low maintenance" will inherit an assembly whose joints were never designed to be inspected.
A single-objective approach feels efficient because it produces one clear number or one clear adjective, and numbers and adjectives are easy to put in a purchase order. The trouble is that a roof is judged by its weakest behavior, not its best. The brightest, cheapest, easiest-to-install panel still fails if its fixing detail crushes the material or its lap faces the wrong way into the prevailing rain. The objectives are coupled, and a coupled problem has to be solved as a whole.
A useful mental model: treat the roof as a team of five specialists, each of whom will complain loudly if ignored. Daylight, structure, water, movement, and maintenance each get a seat at the table, and the design is finished only when no specialist has been silenced by force.
The tensions are specific and predictable. They are worth naming, because naming a trade-off is the first step to managing it.
The first tension runs between daylight quantity and daylight quality. More transparent area and higher light transmission raise the total light level, but they also raise the chance of glare on work surfaces, of harsh bright bands moving across a floor, and of a space that appears glaring in some hours and dim in others. A roof can be objectively bright and subjectively uncomfortable.
The second tension runs between daylight and heat. A roof that admits a large amount of solar radiation admits a large amount of solar energy with it. In a warm climate or over a cooled space, this can raise cooling demand and reduce comfort, even as it lowers the need for electric lighting. In a cold climate or over an unheated space, the same solar gain may be welcome. The same roof, the same orientation, and the same panel can be an asset or a liability depending on where the building stands and how it is used.
The third tension runs between structural economy and structural reliability. Wider spans and fewer supporting members reduce cost, but they increase deflection, stress at fixings, sensitivity to wind uplift, and the consequences of any material or installation defect. Closer supports and more material improve reliability and cost more. The optimum is not the minimum.
The fourth tension runs between watertightness and movement. A roof detailed to be rigid may resist water entry at first, but polycarbonate expands and contracts with temperature, and an assembly that traps that movement converts it into stress at fixings, laps, and edges. A roof detailed to move freely needs joints, overlaps, and fixings engineered so that freedom to move does not become freedom to leak.
The fifth tension runs between appearance and durability. A clear, glossy surface reads well when new and shows every scratch, every trapped leaf, and every joint line as it ages. A tinted or textured surface may hide some of that and change the light and heat behavior at the same time. Appearance choices carry performance and maintenance consequences.
Finally, a sixth tension runs between initial cost and lifecycle cost. The cheapest complete assembly to buy is not always the cheapest to own, because the cost of access, repair, replacement, and disruption can dominate over a building's life. Balance requires comparing installed and lifecycle consequences, not only first cost.
Balance is not the same as a vague middle ground. A compromise average across five objectives usually satisfies none of them. Balance is a deliberate allocation: the project decides which objectives are governing, which are secondary, and which trade-offs are acceptable, and records that decision. A warehouse that must reduce daytime lighting load will weight daylight heavily and accept a maintenance burden for cleaning. A public shelter that must never drip on pedestrians will weight water management and safe access heavily and accept a smaller translucent area. A greenhouse will weight light transmission and spectral behavior heavily and accept a specific structural solution.
The point is that the same product can sit inside very different balances. Balance is a property of the project decision, not of the panel alone. That is why a supplier cannot balance a roof for you, and why a single recommended specification cannot exist for every building.
A balanced roof tends to share recognizable traits. The translucent area has a defined purpose and a defined proportion, not "as much as fits." The corrugated profile is confirmed to nest with the surrounding roof rather than assumed to. The support spacing and fixing pattern are decided with the sheet and the loads together, not inherited from another roof. Side and end laps are oriented so that water is shed down the slope, and movement is provided for through the fixing detail rather than resisted. The important junctions, edges, and penetrations have drawn details rather than site inventions. The owner receives records that let the roof be inspected, cleaned, and repaired without guesswork. None of these traits is exotic; together they are the difference between a designed asset and a gamble.
A practical rule: a balanced roof can be described in one paragraph without using the word "maybe." If the description is full of unresolved joints and unspecified fixings, the balance has not been found yet.
Multi-objective balance matters for a corrugated polycarbonate roof because the product is almost always a visible minority inside a larger roof, its material responds to temperature and sunlight, and it is judged in all weathers for the life of the building. The costs of an unbalanced design do not stay inside the translucent area; they spread to the surrounding roof, the structure, the interior, and the maintenance budget. A balanced design protects daylight, comfort, structure, watertightness, and maintainability at the same time, while an unbalanced one sacrifices several of them to maximize one.
A roof covering is one of the few building products inspected by the public, in all weathers, for as long as the building stands. A translucent profiled sheet is judged more harshly still, because it is usually installed as a bright band inside an otherwise opaque roof. A few luminous strips in a warehouse, a covered walkway, a carport, or a canopy over a loading door draw the eye precisely because they look different from their surroundings. When one of those bands leaks, crazes, rattles, or lifts at a corner, it is obvious from below and from outside, and it is attributed to the product rather than to the detail that failed. That asymmetry, small share of the roof and large share of the complaints, is the reason balance deserves more thought than the price per square metre suggests.
Failures cluster in predictable places, and each cluster maps to a neglected objective.
Glare and heat complaints cluster where daylight was maximized without a comfort target. Occupants report harsh bands of light, hot afternoons, or a space that is alternately blinding and gloomy. The fix is rarely a different sheet alone; it is a reconsidered translucent proportion, position, colour, or finish.
Structural problems cluster where span and fixing were set by habit or cost rather than by load. Symptoms include visible sag between supports, cracked sheets around fixings, fasteners that have backed out, and edges that lift under wind. These appear months or years after handover, which is what makes them expensive.
Water problems cluster at laps, edges, ridges, and penetrations. Water finds the one joint whose orientation or sealing does not tolerate movement. A single under-detailed junction can produce a persistent leak that no amount of site sealant reliably cures.
Maintenance problems cluster where the roof was never designed to be reached, cleaned, or inspected. Sheets that cannot be walked on and cannot be accessed from a platform become dirty, and dirty translucent sheets lose the very daylight the project was built to harvest.
A practical rule: for every objective a project decides to maximize, it should be able to name where that objective could fail and how the failure would be detected.
Polycarbonate brings several properties that interact. It is light-transmitting, which is why it is chosen, and it is relatively tough for its weight, which tempts designers to treat it as self-supporting. It also responds measurably to temperature, which means a corrugated roof built rigidly will experience stress it was never meant to carry. Its light-transmitting surfaces show contamination, scratches, and joint lines more than an opaque surface would. Its appearance under load, including any deflection or dimpling, is visible from below to anyone standing in the space.
These properties are not defects. They are the terms of the material, and balance means designing within them. A roof that ignores thermal movement, that underestimates the visual consequence of deflection, or that treats cleaning as an afterthought has not respected the material it selected.
A public product page can state a material, a colour, a width, a thickness, and a transmission figure. Those statements describe what the supplier publishes. They do not describe how that sheet will behave on a particular roof, at a particular span, under a particular wind, exposed to a particular climate, with a particular fixing detail. Two projects that both order "corrugated clear polycarbonate" can end up with a comfortable daylit space and with a leaking greenhouse, depending on how each was balanced and detailed.
This is why a catalogue title is a starting point and not a specification. It tells the buyer which family to name; it does not tell the buyer how to balance the family against the building. The balanced design lives in the project's drawings, its load assumptions, its comfort targets, and its maintenance plan, and it is confirmed by controlled documents for the exact product.
Balance decisions are made under pressure: budget pressure, schedule pressure, and the pressure of many specialists each advocating their own objective. When the reasoning behind a trade-off is not written down, it is easily reversed by the next meeting, and a value-engineering exercise can quietly strip out the movement provision, the edge closure, or the inspection gate that made the design work. Later, the roof's failures are attributed to the product, while the real cause, an unwritten decision being overridden, is invisible.
A documented balance, capturing which objectives governed, which trade-offs were accepted, and which documents define performance, survives staff turnover and budget cycles. It is also what makes the roof maintainable, because a future person can understand what was installed and why. Documentation is not bureaucracy here; it is the memory that keeps the balance intact.
A compact balance record is enough. It should name the purpose of the translucent area and its priorities; the roof geometry, slope, and spans; the interfaces with opaque materials; the exposure conditions; the applicable local requirements; the load and access assumptions; the profile family that must be matched; the intended translucent proportion; the comfort and daylight targets; the fixing and accessory philosophy; and the document set that must accompany the order. The record should also list any unresolved items and who owns them. Kept current, this record serves design, procurement, installation, and maintenance at once.
The bottom line on importance: an unbalanced translucent roof is expensive in ways that are hard to see at purchase. Balance is cheap at design time and very costly to retrofit, which is why it belongs at the front of the project rather than in the punch list.
Daylight is balanced against glare and heat by treating the translucent area as a controlled optical and thermal system, not as a maximized window. The project sets a daylight target, decides how much and which part of the roof should be translucent, chooses a colour and finish that manage glare and solar gain without destroying the light, and verifies the result with a physical sample viewed in the real orientation. A high transmission figure alone cannot deliver a comfortable interior, because brightness, glare, and heat are different outputs of the same roof.
Quantity is how much light reaches the space. Quality is how that light is distributed and how it feels to the people inside. A roof can score well on quantity and badly on quality if it concentrates light into narrow bands that create glare on desks, screens, and polished floors, or if it swings between a dazzling midday and a dim early morning. Quality depends not only on the sheet but on the area of translucent roof, its position relative to the occupied zone, the height of the roof, the colour and reflectivity of interior surfaces, and whether the space has any shading or light-redistribution strategy.
Because quality depends on the whole arrangement, the design question is not "can we get a high transmission sheet?" but "how much translucent area, in what position, at what colour, produces an acceptable distribution for the way this space is used?" The answer almost always involves less translucent area than a naive maximum, placed more thoughtfully.
A practical rule: express the daylight objective as a target for the occupied zone, not as a property of the sheet. "Comfortable working light without glare" is a usable brief; "maximum transmission" is not.
Visible light and solar heat arrive together in sunlight, and a translucent roof admits both. A roof chosen purely for brightness therefore also imports solar energy, which raises interior temperature and can increase cooling demand over a cooled space. The severity depends on climate, season, orientation, roof area, the colour and finish of the sheet, other insulation and ventilation in the building, and how the space is used. Two identical roofs in two climates can produce opposite comfort outcomes.
This coupling is the reason colour and finish are performance decisions as well as appearance decisions. A tinted or otherwise treated sheet can reduce transmitted solar energy and soften glare, at the cost of reducing daylight. Whether that trade is worth making is a project question answered with climate data and comfort targets, not with a supplier's adjective. Words such as "cooler," "heat insulation," or "energy saving" describe an intention; they become design values only when stated in controlled documentation for the exact product and verified for the project.
A balanced approach: decide the daylight and heat targets together, because they cannot be optimized separately. Choosing a lighter sheet for more light and then adding mechanical cooling to remove the heat it admits is a balance struck in the wrong order.
The proportion of translucent roof is one of the most powerful levers, and it is set by the light and comfort objectives before any detailing. A larger proportion raises average light but also raises glare risk, heat gain, the area exposed to weathering, the number of laps and fixings, and the maintenance burden. A smaller proportion concentrates the benefit into a controllable area and makes the surrounding detailed interfaces easier to manage.
Strips are usually preferable when the goal is to lift the general light level rather than flood the space, when glare or privacy matters, when the surrounding roof is already a sensible profiled assembly that only needs light added, or when access favors a smaller translucent area. A fully translucent roof tends to make sense only where light is the dominant functional requirement of the whole space and the project is prepared to manage glare, heat, and movement everywhere.
The decision is also social and operational. Bright bands of light move across a floor through the day, and some occupants find that restless while others prize it. A balanced design considers how the building will be used and how tolerant its occupants will be, rather than assuming that more light is always better.
Colour and surface finish affect appearance, the quality of light beneath the sheet, the way the roof reads from outside, how much solar energy reaches the interior, and how visible contamination becomes over time. A lightly tinted sheet may reduce glare and heat while lowering daylight; a very clear sheet may maximize light while showing every mark and every joint line; a textured surface may diffuse light and hide some marks while changing the view.
These are legitimate selection criteria, and they should be chosen deliberately. The trap is to let a colour or finish arrive attached to an unverified performance claim. Selecting a colour for appearance is straightforward. Selecting it for a thermal or durability outcome requires the same documentary discipline as selecting any other performance property: the claim must be stated in controlled documentation for the exact product, or it remains a statement to check.
A balanced approach: decide appearance on samples and design intent, decide performance on documents, and keep the two decisions separate so that one cannot quietly stand in for the other.
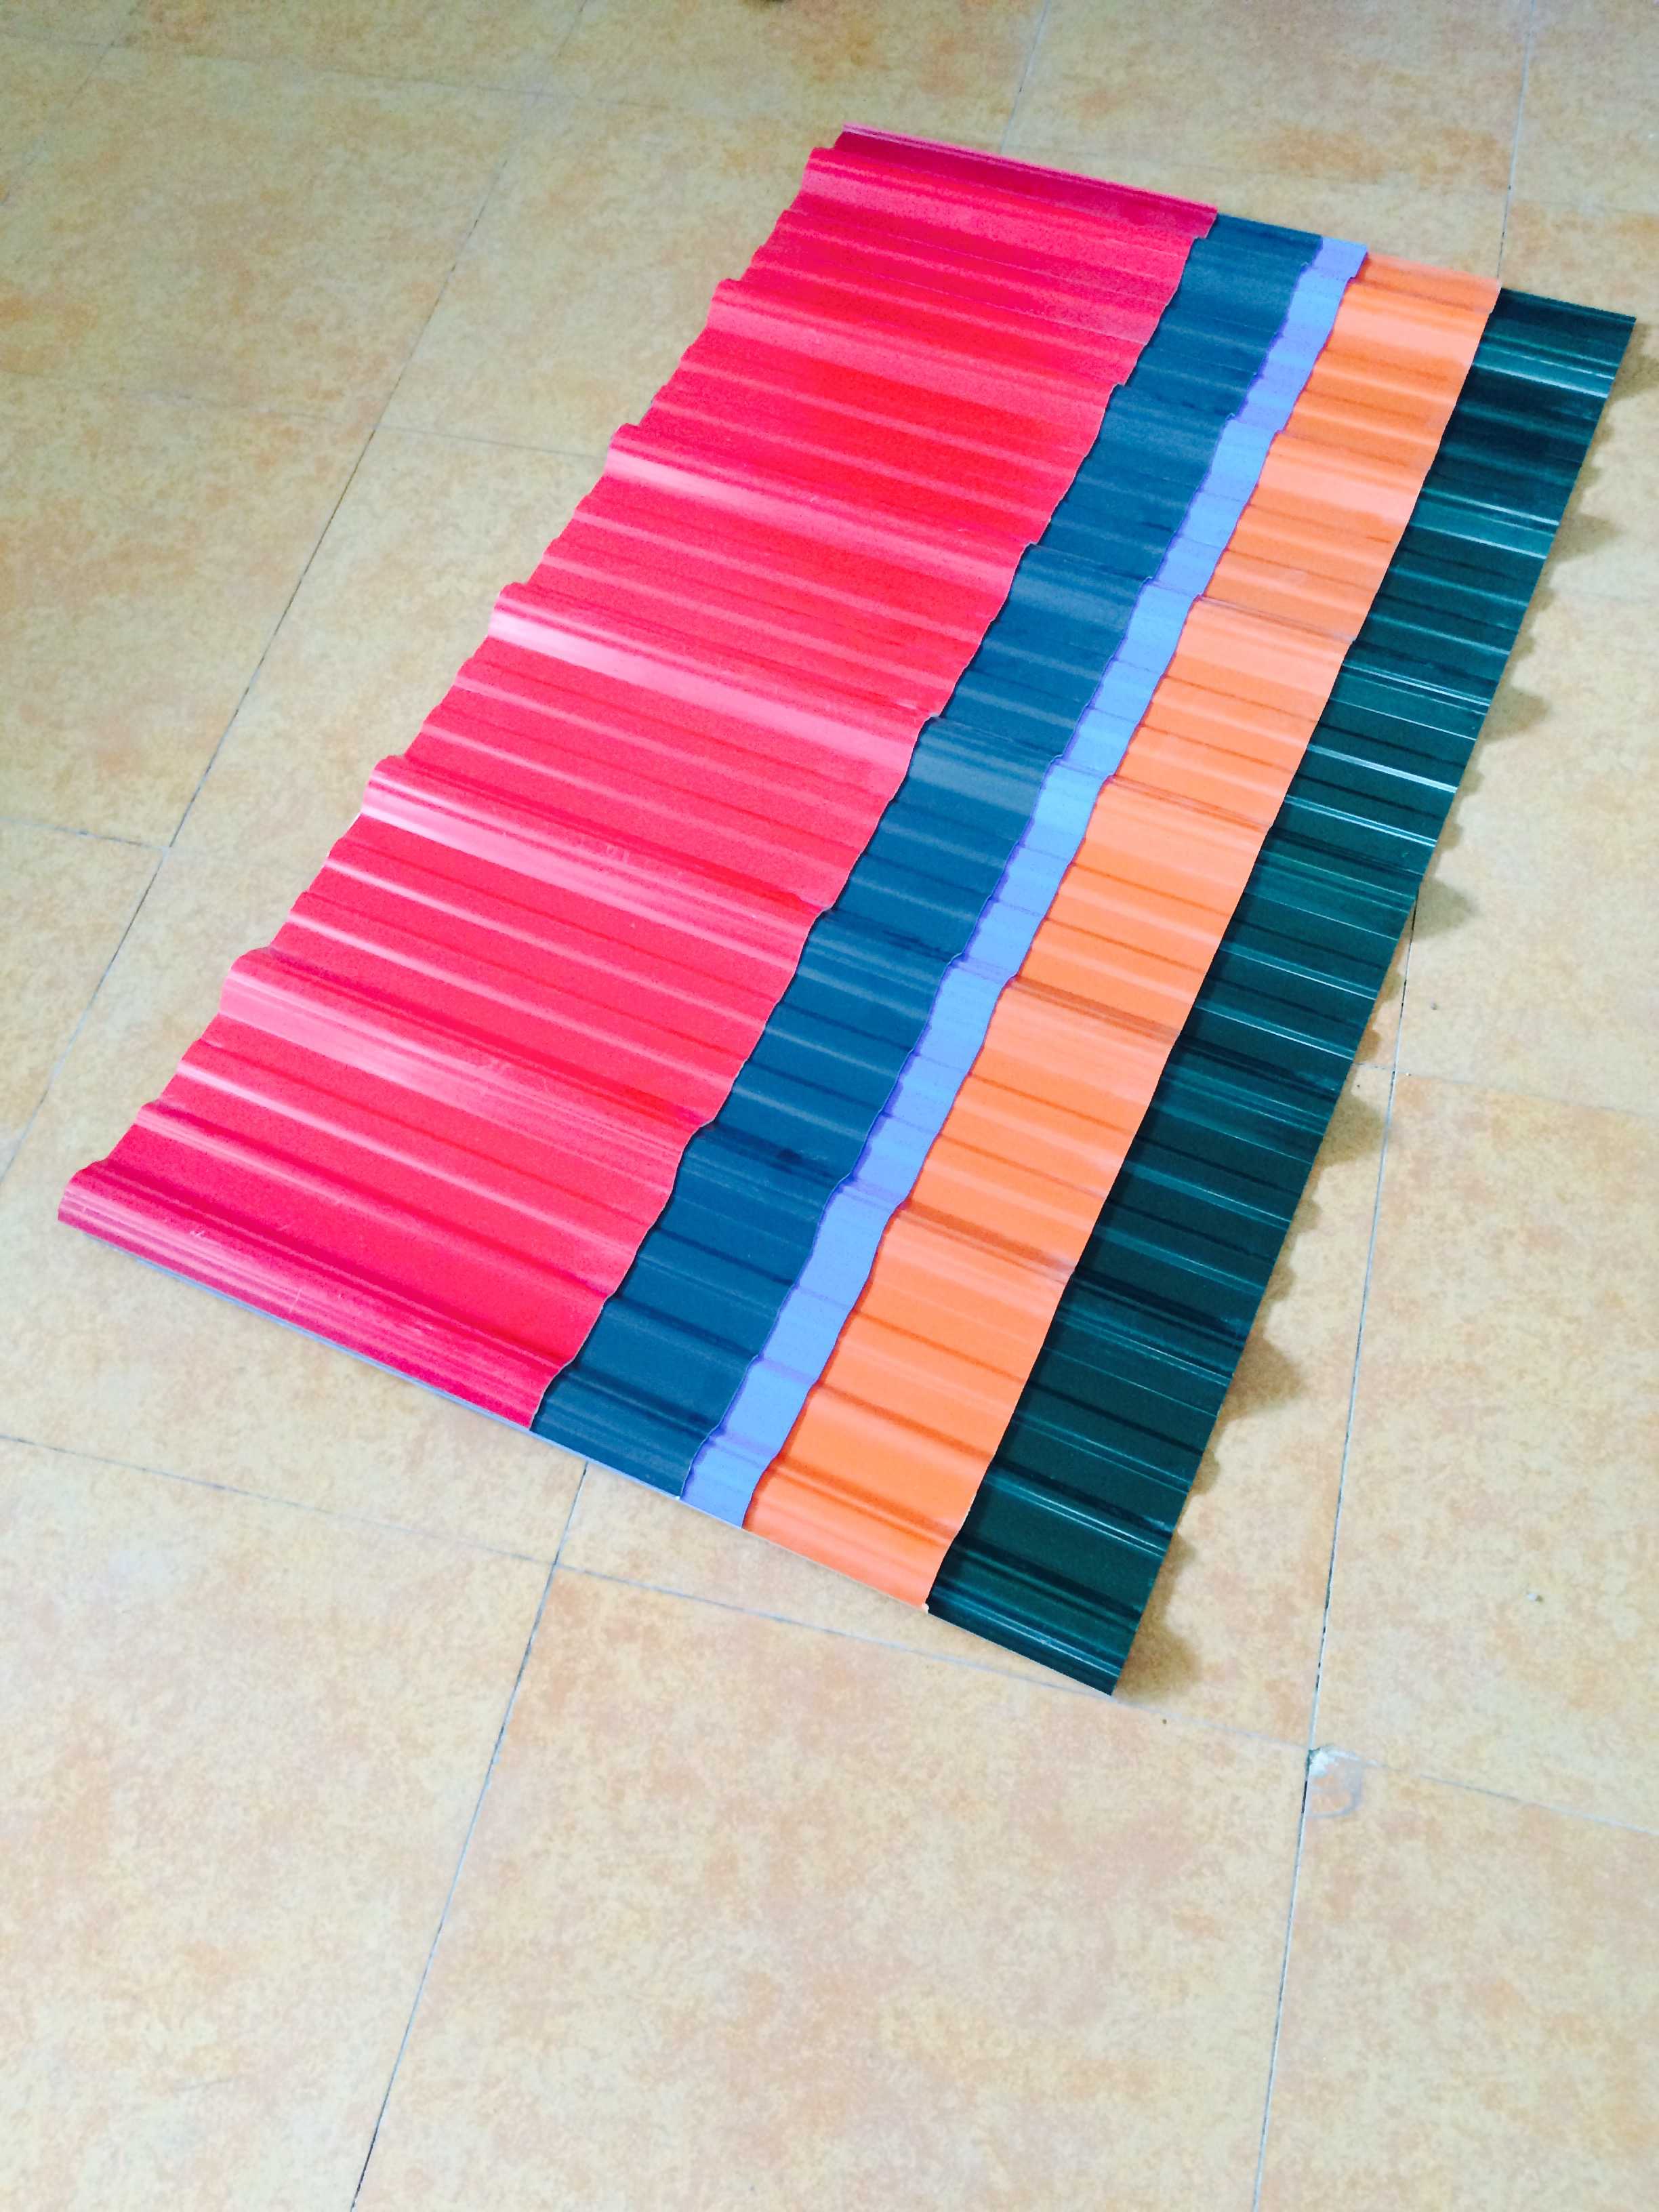
Pingyun's public clear-corrugated product page presents a clear polycarbonate corrugated sheet for skylight-type daylighting and lists a transmission figure expressed as a seller claim above ninety percent, together with a stated colour field that names red, green, blue, and dark grey. A greenhouse-oriented corrugated PC page repeats the same colour field and the same family of daylighting language. These are catalogue and marketing statements. They describe what the supplier publishes; they are not independent test results, and they are not yet a project specification. [2][3]
There is also an internal inconsistency a buyer should notice. The product title says "Clear," while the structured colour field lists other colours. A quotation must state the colour actually offered, and any numerical property such as transmission must be tied to the exact variant and thickness and supported by current documentation if the project relies on it. A page title is a label, not a measurement. [2][3]
For balance purposes, this inconsistency matters because daylight, glare, and heat all depend on the colour and finish that is genuinely supplied. If a project is balanced around a clear sheet and a tinted sheet arrives, the daylight target, the glare assessment, and the heat expectation all change at once. That is a balance failure caused by an identity failure, and it is prevented by fixing the colour in writing with a named sample.
A sample is the cheapest tool for resolving the appearance, glare, and colour questions, provided it is used in the real conditions. A small hand-held offcut in a meeting room tells the buyer almost nothing about how the finished roof will look, because the sample is not doubled at a lap, is not seen against a dark support, is not viewed from the occupied side at the real angle, and is not exposed to the sun the roof will receive. A useful sample is a labeled piece of the quoted product, viewed from below and from outside, ideally in a mock-up bay that includes the real support, fixing, lap, and adjacent opaque material.
The sample cannot replace a measured daylight or thermal assessment when the contract requires numbers, but it can resolve the subjective questions that numbers often miss: whether the corrugations distort the view unacceptably, whether the colour reads well against the surrounding roof, whether joints are visible as dark bands, and whether the light feels glarey or soft in the space. Where published data are incomplete, the mock-up becomes the practical evidence that the chosen balance is acceptable to the people who will occupy the building.
A practical rule: approve a sample as a reference standard, name it in the order, keep a retained signed copy, and state which properties the delivered goods must match. An unlabeled offcut is not a reference; it is a lost argument.
Daylight and privacy pull in opposite directions. A roof that must flood a space with light is a different decision from one that must admit some light while screening what is inside from outside view. Where daylight dominates, the conversation is about how much of the roof is translucent and how the light is distributed across the day. Where privacy dominates, it shifts toward how visible the interior is from outside, how much glare the occupants can tolerate, and whether translucent area should be reduced to specific strips rather than spread across the roof. Colour and finish become part of the privacy conversation because they change how the sheet reads from outside. None of these trade-offs can be settled with a generic figure; they are project objectives that shape the balance from the beginning.
Position changes both light and heat. A translucent band on a north-facing slope, or one shielded from the harshest sun, behaves differently from a band facing the equator. A strip placed in a valley or where water concentrates is more exposed to dirt and to leakage than one on a fast-draining plane. A band directly above an occupied workstation creates glare risk; the same band above circulation space may be harmless. A band that meets many roof features, such as vents, ridges, and wall junctions, multiplies the details that must be resolved.
Drawing the roof and marking the proposed translucent zones against the sun path, the occupied areas, the drainage pattern, and the surrounding features is a fast way to test the balance. Zones that satisfy the light objective without creating glare, heat, or detailing problems are the ones worth keeping.
A practical rule: before fixing the translucent layout, trace where the sun will be at the hours that matter and where the occupants will sit. A layout that ignores both is a layout that will be criticized later.
No. A performance phrase that applies to a broad polycarbonate family, a different sheet construction, or a solid or hollow series does not transfer to a corrugated sheet, and certainly not to a specific clear or tinted variant. Pingyun's archived brochure describes solid and hollow series and includes a general ultraviolet-protection statement; its structure tables address those series, not a corrugated product. Without product-specific documentation, a buyer should not claim a particular transmission, fire classification, heat-transfer value, or sound reduction for the offered corrugated panel. [4]
Even a figure printed on the exact corrugated product page must be understood for what it is: a supplier's claim, not an independent laboratory verification, unless a report says otherwise. Ask for the test method, the specimen, the thickness, the date, and whether the report covers the ordered variant. A phrase such as "fireproof" is far too broad for a building-code decision; the correct input is the classification and the evidence the local authority requires. For balance purposes, the practical consequence is that a daylight or comfort target should be attached to a document, not to an adjective.
Loads, support, and fixing are balanced by designing the corrugated sheet, the purlin or rafter spacing, and the fixing pattern together against the actual load cases, rather than selecting a sheet from a catalogue and then discovering the supports. The goal is a fixed-down roof that resists wind uplift and downward load while still allowing the sheet to move with temperature. Balance here means neither an under-supported roof that deflects and cracks nor a rigidly over-fixed roof that fights the material, and it requires a span and a fixing detail confirmed from controlled structural data for the exact product.
Every roof covering must transfer the loads it receives, its own weight, wind pressure and suction, any accumulated load, and the effects of maintenance access, into the structure beneath. For a profiled translucent roof, that transfer path runs from the sheet, through the fixings, into the purlins or rafters, and onward into the frame. The adequacy of the covering depends on the support arrangement, and the support arrangement depends on what the covering can do. It is a mutual determination, which is why it belongs to engineering rather than to a purchasing decision.
When the two halves are decided separately, they are designed against different assumptions, and the gap between those assumptions is where structural problems live. A covering chosen from a catalogue against an assumed span, and supports designed against a nominal covering, can each be reasonable and still fail together.
General engineering guidance: make the exchange explicit and documented. The covering is a structural participant and should be present in the structural conversation from the beginning.
Span and support spacing are decided by the interaction of the loads the roof must carry, the behavior of the sheet under those loads, and the capacity of the structure beneath. The covering cannot be assessed without the span, and the span cannot be confirmed without knowing what the covering can do. For the buyer, the practical implication is that a span figure mentioned in a sales conversation must never be treated as a design input. The correct span information comes from current controlled structural data for the exact product, applied to the exact load case, and endorsed by the responsible engineer for the actual supports on the building.
Support spacing also interacts with water and movement. Closer supports reduce deflection and stress but add material and cost; wider supports economize but raise deflection and the sensitivity of every fixing. The balanced choice is the one that meets the load case with an appropriate margin while keeping deflection within what the project can tolerate visually and functionally, because a translucent sheet makes deflection visible from below.
The buyer's move: supply the engineer with real spans, real loads, and real site exposure, demand that the covering be assessed against them, and record the outcome. Do not accept a covering selected against a span that nobody has confirmed.
Wind is usually the most demanding load, because it acts in both directions. It can push down, and, more critically near edges, corners, ridges, and openings, it can pull the sheet and its fasteners upward. Uplift is often the governing case for lightweight profiled coverings, and it is concentrated exactly where detailing is hardest. Snow and maintenance loads push downward and can be significant in cold or accessible roofs. Self-weight is comparatively modest but still matters for handling and for the substrate.
The balanced design considers these cases together, at the site's actual exposure, with the building's shape and roof geometry. A generic claim that polycarbonate is "high impact" or "strong" does not establish uplift resistance or an allowable span. Impact resistance is about a localized blow; uplift is about the pressure distribution across the whole assembly and the capacity of the fixings and supports. They are different questions, and conflating them is a common error.
A practical rule: ask the engineer which load case governs, and require evidence for the selected panel and fixing configuration against that case, not against a general material reputation.
Fixings have two jobs at once: hold the roof down and let the sheet breathe. Polycarbonate changes dimension with temperature, and over the life of the roof that movement repeats many times. A fixing detail that traps the movement converts it into stress within the sheet, at the fixing holes, and in the surrounding assembly, and that stress can appear as cracked sheets around fixings, loosened fasteners, distorted laps, or opened joints. The industry-recognized answer is to detail fixings so they hold the sheet securely while permitting the movement the material needs, achieved through the choice and arrangement of the fixings, the way they bear on the profile, and the way any holes are formed. [4]
The specifics belong to the current controlled installation information for the exact product, applied to the actual support arrangement. A guide can describe the principle; only the controlled document can prescribe the method. Undersized or improvised fixings, or fixings tightened to stop a leak, are among the most common causes of long-term trouble, because over-tightening crushes the material and rarely cures the water path.
General engineering guidance: the fixing's job is to hold the roof down and let the sheet move at the same time. A fixing that does only one of those jobs is an incomplete fixing.
Corrugation is not decoration. The repeating wave or rib stiffens the sheet, defines where fixings can land, and creates the channels along which water runs. The pitch, depth, and crown width of the profile influence how the sheet spans between supports, how it nests with adjacent material, how closures seal, and where fasteners can be placed without distorting the section. Two products both described as "corrugated" can have different geometry and therefore different structural and water behavior.
When the profile is not confirmed, the structural assessment rests on an assumption that may be wrong. A profile that nests at one rib can drift out of alignment across a wide panel if the pitch differs slightly, affecting lap quality and usable width even when two overall widths look similar. The balanced approach is to obtain a controlled profile drawing or cross-section for the exact product and compare it with the support and adjacent material before any structural commitment.
A practical rule: never accept a verbal assurance of profile match. Request the sections and compare them, or build a short mock-up and see whether the sheet genuinely seats.
Wind does not load a roof uniformly. Edges, corners, ridges, and the perimeters of openings experience higher uplift concentrations, and these are precisely the locations where the translucent area often meets the opaque roof. A balanced design accounts for this concentration through increased fixing density, additional support, or purpose-designed edge and corner details, rather than a uniform fixing pattern that is adequate in the middle and marginal at the edge. The edge is also where a translucent insert meets flashing, closures, and adjacent materials, so the structural and weatherproofing demands coincide at the same line.
A practical rule: treat edges, corners, and opening perimeters as their own design problem. A fixing pattern that is fine at mid-span may be inadequate exactly where the roof is most likely to lift.
If people will reach the roof for cleaning, inspection, or equipment maintenance, that access has a structural consequence. Walking on a translucent sheet is not something to assume; whether it is permissible, and how a load may be distributed, is a matter for the current controlled guidance for the product and for the project's access arrangements. Pingyun's archived brochure warns against standing directly on its polycarbonate boards during installation, and that general caution underlines the point that access should be planned through platforms, walkways, or equipment rather than through the translucent panels themselves. [4]
The balanced approach is to plan the access route as part of the roof design, and to have the structural engineer account for any concentrated loads that access equipment or personnel may impose on supports and edges. A roof that is beautiful and structurally sound when no one touches it is incomplete if maintenance was always going to be necessary.
Coordination begins with an honest exchange. The engineer needs to know what the covering is, how it is fixed, and what it weighs, so the supports can be designed for it. The covering supplier needs to know the spans, the support arrangement, the loads, and the exposure, so the sheet and its fixings can be assessed against real conditions. Where these exchanges are partial, the two halves of the roof are designed against different assumptions. Making the exchange explicit and documented, and recording the outcome against the actual drawing, is what keeps the structural balance honest.
General engineering guidance: the covering is a participant in the structure, not an afterthought delivered to it. Bring it into the structural conversation early, and record what was agreed.
Deflection is both a structural and a perceptual question for a translucent roof, because the sheet is visible from below and light passing through it makes any sag or dimpling obvious. A deflection that would be invisible under an opaque roof can show as a wobbling highlight or as a curved lap line in a translucent one. The balanced design therefore considers not only whether the sheet is safe and stable, but whether its behavior under load reads acceptably to the people inside. Where a translucent area is prominent, the project may choose slightly closer supports or a thicker build-up to keep deflection visually acceptable, accepting the extra cost as part of the balance.
A practical rule: view the proposed sheet on a representative support from the occupied side and load it as the design anticipates. If the deflection reads poorly, resolve it at design stage rather than in the completed roof.
Rainwater, laps, and thermal expansion are balanced by giving water a continuous path downhill while allowing the sheet to move, so that watertightness is achieved through geometry and movement provision rather than through rigid restraint or sealant. The project orients side and end laps so water is shed down the slope, supports and closes each joint as designed, and details fixings and edges so the assembly can expand and contract without opening a water path. A rigid roof and a loose roof are both failures; the balanced roof moves without leaking.
Water on a profiled roof follows geometry. It runs down the slope, is channeled by the ribs, and leaves the roof at eaves, gutters, and edges. A lap either sheds water or traps it depending on which sheet overlaps which and how the joint is oriented relative to the fall of the roof. If the overlap faces up-slope, water is directed into the joint rather than over it. If the rib direction runs across the slope instead of down it, water behaves differently again and the ends of the ribs need their own detailing.
This is why drainage is settled on the drawing before it is settled with sealant. A well-oriented lap sheds water with no help; a poorly oriented lap fights water no matter how much sealant is applied, and sealant is the least reliable element in the assembly because it ages and moves differently from the sheet. The balanced approach decides rib direction, lap direction, and joint positions in relation to the fall of the roof, and only then considers the seals that assist those joints.
A practical rule: trace, with a pencil on a plan, exactly where water goes from the highest point to the outlet. Anywhere the trace stalls or turns against the fall is a detail that needs a designed solution, not a hope.
Side laps run along the length of the roof where one sheet overlaps its neighbor across the ground. They occur repeatedly across the width and are the most common joint on a corrugated roof. They must be oriented and closed so water is carried away, and their geometry depends on the profile: the amount of overlap, whether a rib is consumed, and where the joint sits relative to the fixings all follow from the profile and the exposure. The recurring nature of side laps means a small error in lap detail does not stay small; it repeats across the whole roof.
End laps run in the drainage direction, where the upper sheet overlaps the lower sheet down the slope. They are needed when the slope length exceeds what can be supplied or safely handled as one piece. An end lap creates a second layer of sheet over part of the slope and must be arranged so water drains over, not against, the joint, with support and sealing coordinated at the overlap. Because an end lap is a more vulnerable joint than a side lap, minimizing end laps by using longer continuous sheets is one way to reduce water risk, at the cost of transport and handling complexity.
The balance between the two is a trade between joint reliability and practical sheet length. A continuous sheet removes an end lap but may be harder to move, lift, and place. A split-length layout is easier to handle but introduces a joint in the drainage path. The project decides which risk it prefers, and records it.
Polycarbonate expands and contracts with temperature, and over a year it does so many times. If the assembly is rigidly restrained, that movement becomes stress that distorts laps, works fixings loose, and opens joints, all of which create water paths. If the movement is accommodated, the laps and seals hold. The industry-recognized principle is that the sheet must be allowed to move as the material requires, without transferring damaging force into fixings, laps, or interfaces, and the method is set out in the current controlled installation guidance for the exact product and in the project's detailing. [4]
The balance here is subtle. Some projects, fearing leaks, detail joints to be as tight and rigid as possible. That approach can work until the first wide temperature swing, when the movement that was trapped finds the weakest point and opens it. A roof detailed to move rather than resist is a roof that stops fighting itself. Two consequences follow for the buyer: thermal movement is a design input, not a site improvisation, and no movement coefficient or clearance value should be lifted from a generic guide and applied to a project. The correct values come from the controlled documentation for the specific product and design, applied by the responsible designer.
General engineering guidance: design for movement rather than resisting it. Provide the movement on the drawing, because movement provision that exists only in someone's head does not exist in the build.
Pitch influences how quickly water leaves and how much a joint must tolerate. A steeper roof drains faster, which reduces the time water sits against a lap and lowers the exposure of the joint. A shallower roof drains more slowly, holds water against laps longer, and is more sensitive to any defect in the overlap. As a result, the same lap detail may be comfortable on a steep slope and marginal on a shallow one, and the designer may require a different overlap, a different support arrangement, or a different sealing approach at low pitch.
The balance between pitch and joint reliability is why the site requirements should be provided to the supplier before the supplier confirms a usable arrangement. A casual garden canopy and an exposed industrial roof may use similar sheets but need different lap and movement detail, and the difference comes from the exposure and geometry, not from the material name.
A practical rule: treat pitch and rain exposure as inputs to the lap detail, not as fixed facts the roof must survive. If the geometry is marginal, the detail should change, not the hope.
Every feature that interrupts the smooth run of the covering complicates the shed-water-downhill logic. Ridges change the direction of the roof and require a termination and closure appropriate to the profile. Eaves need a drip path and gutter alignment, and a long unsupported overhang may be visually appealing but mechanically unsuitable. Verges, gables, and wall junctions must accommodate rain driven along the roof and any movement between wall and roof frame. Valleys concentrate water and are especially intolerant of casual overlap.
Penetrations from below, such as vents, flues, supports, and services, each create a new edge to be sealed, and each flashing must route water over and around the opening while allowing the plastic to move. A generic sealant line around a cut hole is not an engineered penetration detail. In a translucent area these features deserve particular care, because the translucent-to-opaque interface is already a sensitivity, and placing a penetration or a ridge inside the translucent zone multiplies the details that must be resolved.
A practical discipline: count the junctions in the proposed translucent area before finalizing it. Each junction is a detail to design, install, and inspect, and a design that reduces the number of junctions usually reduces the risk.
The interface where the translucent sheet meets the opaque roof is where a majority of failures originate, because the two materials are usually different. They may differ in stiffness, movement behavior, fixing requirements, and expected service life, and the interface must reconcile all of that in a detail that sheds water, allows movement, and can be maintained. Good practice designs the interface explicitly, with a drawing that shows the overlap, the support beneath, the fixing arrangement, and the sealing approach, and agrees that detail between the roof contractor and the supplier before anything is fabricated.
Where the profiles must nest, the nesting has to be verified, not assumed. Where a closure or transition piece is needed, it should be selected as part of the system rather than improvised on site. The balance at the interface is a balance between movement tolerance and watertightness, and it is resolved by design, not by torque on a fastener.
A practical rule: if the interface detail is not on a drawing, it will be invented on the roof, in the weather, by whoever is standing there. That is not a design process, and its outcome cannot be inspected against anything.
The profile determines the channels that carry water and the crests that shed it. A rounded wave channels water along its troughs; a trapezoidal profile directs water along its pans between raised crests. Fixings placed on crests or in valleys change the local drainage and sealing behavior, and a closure shaped for one rib depth may leave gaps on a different profile. The profile also governs how the sheet nests at side laps and how it meets ridges and eaves, so a profile mismatch shows up as a water problem even when the sheet itself is sound.
This is why the profile is a shared document among supplier, designer, estimator, installer, and inspector. For the water balance, the profile fixes the lap geometry and the drainage channels, so confirming it is not a formality but the foundation of the watertightness strategy.
A translucent roof collects dirt from the air, from the surrounding roof surface, from trees, and from birds, and that contamination changes both the light and the water behavior. Water carrying dirt can leave stains along the drainage paths, and debris can collect where drainage slows, holding moisture against laps and edges. Where a translucent panel lies below a runoff path carrying dirt from another roof surface, the contamination and staining deserve consideration in the design, not only in the cleaning plan.
Cleaning methods also interact with watertightness. Some cleaning agents and tools can damage the surface or the seals, and the choice of cleaner should come from the product's current guidance rather than from habit. The balance is between keeping the roof clean enough to perform and avoiding practices that damage it, and it is planned rather than improvised.
You monitor and adjust the balance by watching a defined set of features on a defined schedule, comparing what you see against a record of how the roof looked before, and acting on small signals early. Monitoring covers the joints, fixings, edges, drainage paths, appearance, and light, and adjustment ranges from cleaning and tightening to re-detailing a failing junction or replacing a sheet. The purpose is to keep the assembled balance intact as the building weathers, rather than to discover failures after the damage is done.
A balanced design assumes that the assembly will be observed and maintained. If no one is responsible for looking at the roof, the balance is only theoretical, and small drifts, a loosening fixing, a slightly opened lap, a growing stain, accumulate unobserved until they produce a complaint from below. Monitoring closes the loop between the design intent and the operating roof, and it converts maintenance from a reaction to a complaint into a scheduled program of care.
The most useful monitoring is consistent rather than intensive. Looking at the same features each time, and comparing what is seen against the previous visit, is what turns observation into early warning. A mark or a slight movement that is unremarkable on its own becomes meaningful when it is compared against a record of how the roof looked before.
A practical rule: write the maintenance and monitoring plan before handover, not after the first problem. Set out what will be checked, how often, by whom, and what acceptable condition looks like.
Monitoring should cover the features where balance is most easily lost. The lap lines, to confirm they remain closed and correctly oriented. The fixings, to confirm none has backed out or left evidence of movement, and that none has been over-tightened. The edges, ridges, and interfaces, to confirm closures and flashings remain seated and sealed. The drainage paths, to confirm water still flows away rather than ponding. The surface, to note contamination, scratches, or a changing appearance. The interior, after significant rain, to catch water entry that a surface inspection from a distance might miss. And the light and comfort of the space, to confirm the daylight balance still meets the purpose for which the roof was built.
Because these features are distributed across the roof, the monitoring plan should identify where they are, so that a future inspector knows where to look and what was installed. This is one of the reasons the as-built documentation matters: it turns a set of separate visits into a coherent program.
Early warning signs are the changes that suggest something may need attention before it becomes a failure. They include water where it should not be, marks or changes in appearance that grow rather than fade, fixings that appear loose or that have left evidence of movement, joints that have opened or seals that have deteriorated, and any localized distortion of the sheets. They also include comfort signals: new complaints of glare, heat, or a dimming that suggests contamination or a build-up of debris on the translucent area. None of these is a diagnosis on its own, and none is a reason to panic; each is a prompt to look more closely with the responsible parties.
The value of early warning is that it preserves choice. A roof attended to at the first sign of a problem is usually repaired cheaply. The same problem left until it causes internal damage becomes expensive, and the cost includes whatever the water reached as well as the roof itself.
A practical rule: treat any change as a question to be answered, and answer it with the supplier's current guidance and the project's own documentation in hand.
Observation should itself be careful. Whether a translucent roof may be walked on, and how access should be made, is a matter for the current controlled guidance for the product and for the project's access arrangements. Where a roof should not be walked on, the inspection method must use safe access from ladders, platforms, or equipment rather than the roof surface itself. Pingyun's archived brochure cautions against standing directly on its polycarbonate boards, which reinforces the general principle that access should be engineered rather than assumed. [4]
Observation should also be consistent and recorded. Photographing the same features at each visit, and dating the observations, creates the comparison that makes monitoring meaningful. Memory is a poor maintenance tool, and a simple log is a good one.
Adjustment follows whichever objective has drifted. If water is entering at a point, the response is to inspect the joint, the closure, and the fixing at that location, and to re-detail rather than to apply sealant and hope. If fixings have loosened, the response is to understand why, whether movement was trapped, whether holes were formed incorrectly, or whether the fixing pattern was inadequate, and to correct the cause rather than only the symptom. If light has fallen, the response may be cleaning, and if glare or heat has become a complaint, the response may involve shading, a change to the translucent proportion, or a different finish on future replacements.
Each adjustment should be treated with the same documentary discipline as the original installation, because a repair is a design act. Replacing a sheet should match the installed product's type, profile, colour, and protected face, and should be installed to the same movement, lap, and fixing standard, or the repair will simply relocate the problem. Where an adjustment involves an interface or a node, it should be handled as a designed detail rather than a patch.
General guidance: every adjustment is an opportunity to update the roof record. A maintained record is what makes the next adjustment easy.
Adjustments go wrong when they are made in the wrong order. Before a joint is re-sealed, the cause of the water entry should be understood, because a sealant patch over a lap that is oriented wrongly will fail again. Before a fixing is tightened, the reason it loosened should be checked, because over-tightening a fixing whose holes were wrongly formed can crack the sheet. Before a sheet is replaced, the surrounding assembly should be inspected, because a failing neighbor may cause the same damage to the new sheet. Sequencing adjustment from cause to symptom, rather than from symptom to a quick patch, is what makes it stick.
A practical rule: diagnose before repairing, and repair before closing the record. A closed item that was patched rather than fixed tends to reopen.
The records that make monitoring meaningful are the ones that let a future person understand what is on the roof and what has happened to it. They include the as-built drawings, the data for the products actually installed, the maintenance guidance, the log of inspections and observations, the register of repairs, and the correspondence about any defects or claims. Together they form a history that turns separate visits into a coherent program of care, and they demonstrate, if a question ever arises about the roof's performance, exactly what was installed, how it was detailed, and what was observed.
A practical rule: if a fact about the roof would matter to someone ten years from now, write it down now and keep it with the as-built documents. Future people cannot see what you saw, but they can read what you wrote.
Most monitoring leads to routine maintenance, but some signals should trigger a review of the design balance itself. Repeated water entry at the same type of joint, repeated fixing failures, or a pattern of movement at edges suggests a systemic issue rather than isolated wear. These are the moments to revisit the movement provision, the fixing detail, or the support spacing with the designer, rather than to keep patching. A pattern is a message about the design, and the balanced response is to read it rather than to suppress it.
General guidance: distinguish a maintenance issue from a design issue. Wear is expected and maintained; a repeating pattern is a signal that the balance may need to be re-struck.
Long-term optimization means keeping the balance valid as the building ages, by treating the roof as an asset with a lifecycle rather than a purchase with a price. It covers planning maintenance, keeping replacement stock and records, and, for a Pingyun corrugated polycarbonate roof, reconciling the warranty position so that the commercial promise and the technical reality are not confused. A balanced roof is optimized when it can still be inspected, cleaned, repaired, and, if necessary, replaced with matching material years after handover.
The cheapest complete assembly to buy is rarely the cheapest to own, because the cost of access, repair, replacement, disruption, and lost daylight can dominate over a building's life. A slightly more robust initial balance, better fixings, closer support, or a more carefully detailed interface, may pay for itself many times over by avoiding a single failure that requires access, removal, and internal repair. Conversely, a first-cost saving that strips out a movement provision or an edge closure can create a recurring cost that no one budgeted for.
Optimizing for the long term therefore means comparing installed and lifecycle consequences, not only the price of sheet area. It also means planning for the fact that even a well-built roof will eventually need attention. The project that plans for maintenance, keeps replacement stock, and records what was installed is the project that ages gracefully.
A practical rule: budget for the roof's whole life at the design stage, because the decisions that determine lifecycle cost are made before the first sheet is fixed, and most of them are hard to change later.
A translucent roof may eventually need a replacement sheet, a new closure, or a new fixing, and sourcing a matching item is far easier if the original product is known and, ideally, if a small quantity of identified spare material is kept. An unusual cut length or an uncommon profile may be difficult to source quickly later, but storing large spares has its own cost. The balanced approach is to decide deliberately whether to hold a small quantity of identified spares, and to document their product identity, colour, protected face, and storage conditions so that a future person can match them.
Continuity also requires that the replacement match the original in the properties that matter: type, profile, colour, and surface treatment. A spare that lacks a product code may later be mistaken for a different material or a different profile, and an unmatched replacement can create a visible difference or a detailing problem. Where a batch may not remain available, the project should record the risk and decide how to manage it.
A practical rule: treat the spare panel as part of the roof's documentation, not as an offcut. Label it, protect it, and record it in the handover file.
Cleaning and access are recurring activities, and their cost and safety depend on decisions made at design stage. If the translucent area cannot be reached from a platform, a ladder, or a walkway, it will be cleaned rarely and will lose light, and if it must be cleaned by walking on the surface, the cleaning may damage the very sheets it is meant to preserve. Planning access as part of the design, so that the roof can be inspected and cleaned safely and cheaply, is one of the highest-value long-term optimizations available, because it protects both the daylight and the material.
A practical rule: design the access route before approving the translucent layout. A roof that cannot be reached will not be maintained, however carefully it was built.
A warranty is a commercial promise, and it must be understood for exactly what it covers and for how long. For a Pingyun corrugated polycarbonate roof, there is a confirmed company position and, separately, a set of published statements that do not all agree with one another. The confirmed position is stated here as a fact on the strength of a direct first-party confirmation: Pingyun's company policy is a twenty-year warranty. That statement rests on first-party confirmation within this working context; it is reported as the company's warranty policy and not as a measured service life.
That confirmed position does not sit cleanly alongside every published Pingyun document. Pingyun's archived Polycarbonate Sheet brochure carries the wording "10 YEARS QUALITY," and the public corrugated PC product page states a warranty period of ten years in its specification fields. [2][4] The company-level twenty-year warranty and those ten-year statements are therefore in tension, and the discrepancy should be treated as awaiting coordination rather than resolved by assumption. A buyer should not silently adopt whichever number is largest, and should not assume that a company policy and a product-page field describe the same thing.
Three disciplines follow from this. First, do not equate the twenty-year warranty with service life; a warranty length and a product-life estimate are different concepts. The corrugated product page makes a separate service-life claim, but no independent evidence for that duration is supplied here. Second, do not invent what the warranty covers: this article does not state coverage, start date, exclusions, remedy, or claims procedure, because none has been confirmed. Third, ask Pingyun to update or reconcile the older page field and provide the current written terms for the exact product, so the order reflects the confirmed twenty-year company policy.
A practical rule: require the warranty in writing, naming the exact product, and confirm its scope, duration, start point, and remedy directly with the supplier. A warranty badge on a brochure and a field on a web page are places to start a conversation, not the end of one.
The warranty should inform the maintenance plan without replacing it. A warranty may require certain maintenance, certain installation practices, or certain reporting to remain valid, and those requirements should be captured in the handover documents and the maintenance schedule. Conversely, a maintenance plan should not assume that any defect will be covered; it should still schedule the inspections that catch problems early, whether or not a claim is possible. The warranty is one line of protection, not a strategy.
Where a claim might be necessary, the records that monitoring produced become the evidence. Photographs, dates, observed conditions, and the record of what was installed all support a claim and make it easier to resolve. This is another reason the documented balance is worth more than a remembered one.
Buildings change. New rooftop equipment, signage, ductwork, or solar panels can alter where workers travel, how water drains, and how much shading falls on the translucent area. A balanced roof anticipates change by keeping its records current and by treating later modifications as design events. When equipment is added near the translucent zone, the project should revisit the drainage, the access route, and any shading or glare consequence, rather than assuming the original balance still holds. In a retrofit, the interfaces between new and existing materials deserve the same explicit detailing as the original work.
General guidance: an expandable record and a willingness to re-strike the balance after change are what keep a roof optimized across a building's life.
Optimized roofs tend to share habits. They plan the access route early. They keep replacement stock identified and stored correctly. They maintain to a written schedule rather than to a complaint. They keep the as-built documents and the product records current. They treat repairs as designed details, not patches. They understand the warranty for exactly what it is and reconcile its documents in writing. And they revisit the balance after any significant change to the building.
The bottom line on optimization: the roof is a long-lived asset, and the decisions that govern its life are made before it is built. Optimize at design time, document at handover, and maintain to a plan, and the balance will hold for years rather than weeks.
The balance changes with the building's purpose, because each scenario weights the five objectives differently. A carport weights daylight and low maintenance, a greenhouse weights light quantity and spectral behavior, a warehouse skylight weights glare control and daylight distribution, and a public shelter weights weather protection and safe access. The same corrugated polycarbonate product can sit inside very different balances, so the scenario, not the product name, should drive the specification.
A carport or residential canopy owner often chooses a translucent roof to bring daylight near a door, a driveway, or a garden. Their first visual question is usually whether the panel leaves a view of the sky and how the corrugations distort it. The balance weights daylight and appearance heavily, and it accepts a modest structural demand because the spans are usually short and the roof is usually not walked on. The take-off should account for the full canopy shape rather than the parking footprint, including any return to a wall, a porch, or a gutter, because a free-standing canopy has different perimeter conditions from one fixed to a house.
Residential buyers may overlook access and cleaning, which is where the maintenance objective quietly costs them. Trees, roof debris, and bird deposits will require periodic cleaning, and standing on a clear plastic panel is not an acceptable default. Planning safe access as part of the project, and identifying compatible cleaners from the product guidance, keeps the daylight the owner wanted. Where a canopy is curved, the actual corrugated product's suitability for the proposed curve should be confirmed in writing before cut lengths are fixed, because the bending guidance for a different series is not a valid instruction for a corrugated panel. [4]
Balance summary for a carport: daylight and appearance lead, structure is modest, water and maintenance must still be planned, and movement provision keeps the joints sound over the seasons.
A greenhouse roof has an optical job as well as a weatherproofing job. The relevant light for crops, seasonal intensity, shading, ventilation, and condensation behavior should be reviewed by the grower and greenhouse designer, and a marketing claim about high light transmission does not establish crop response. The balance here weights light quantity and distribution heavily, and it also weights water management, because a greenhouse interior is sensitive to drips and to humidity.
A greenhouse can have many repeated bays, which makes a small coverage or detailing error costly when multiplied across the building. The profile and fit should be confirmed with the frame before the full order is calculated, and the roof may include vents, gutters, shading systems, and equipment penetrations that change the panel layout and the detailing. Modeling or drawing a complete representative bay, including its edges and opening panels, and only then repeating that controlled schedule across similar bays, is how the balance is kept consistent. End bays, doors, service areas, and curved sections can require unique pieces and should be quantified separately.
The optical and ultraviolet questions are product-specific. Pingyun's public greenhouse-oriented corrugated PC page presents a daylighting product and repeats the same colour field and marketing language as the clear page, and its structure tables belong to other series; the seller-published performance wording should be treated as a prompt to request evidence, not as a completed greenhouse specification. [3][4]
Balance summary for a greenhouse: light quantity and distribution lead, water and humidity management are close behind, the frame fit and repeated-bay detailing are decisive, and optical claims must be documented rather than assumed.
A warehouse rooflight can deliver general daylight or a targeted strip over circulation space. The balance weights glare control and daylight distribution heavily, because a working environment punishes both harsh light and deep gloom, and it also weights the interface with the surrounding profiled metal or other roof, because the rooflight usually sits between opaque sheets with a different profile and movement behavior. Additionally, the warehouse may raise fire, safety, and access questions, and the designer should examine where the light lands, whether workers could be near a translucent panel during rooftop maintenance, and how the rooflight band relates to vents and access points.
Material continuity matters. The translucent panel needs a compatible interface or an independently designed curb and flashing, and matching overall width is insufficient. Comparing corrugation geometry, lap, and support levels, and counting both the translucent sheets and the transition components, is how the interface balance is kept honest. The area schedule may contain several parallel strips; each strip should be drawn separately, because a strip ending at a vent or an access point has a different length and a different joint count.
Balance summary for a warehouse rooflight: glare control and daylight distribution lead, the opaque-to-translucent interface and the safety and access questions are decisive, and the light must be assessed against where people actually work.
A public shelter or covered walkway needs weather cover, safe edges, controlled drainage, durable accessible details, and a maintenance plan. The balance weights water management and safe access heavily, and it accepts a smaller or more carefully placed translucent area to protect pedestrians from drips and from glare. A transparent roof here is highly visible both from below and from neighboring buildings, so joint lines, fasteners, and surface marks become part of the architecture, and the assembled appearance should be approved rather than only a sheet sample on a table.
Public sites can have stricter fire, impact, and access requirements than private structures, and the project authority and designer should determine the required documents. A supplier's statement that a material is impact resistant does not settle its suitability in a particular public environment; the exact panel, thickness, support, and fixing method should match the evidence submitted for approval. The take-off should show each bay, column line, and perimeter condition, because repeated-looking bays may differ at corners or expansion joints, and a single average length can hide those differences.
Balance summary for a shelter or walkway: water management and safe access lead, appearance and public-safety documentation matter greatly, the translucent area is often reduced to protect occupants, and long-term replacement planning is essential.
Agricultural and utility buildings often combine a large roof area with a functional need for light or for a bright covering, and they may have limited maintenance resources. The balance weights daylight and low maintenance heavily, and it must still manage wind uplift on an exposed site and water management over a broad roof. The relatively simple geometry of many such buildings can make the detailing easier, but the large area means that a lap or fixing error repeats across many metres, so the first bay should be inspected before the pattern is repeated.
Balance summary for an agricultural or utility building: daylight and economy of maintenance lead, uplift and repetition across a wide roof must be managed, and a controlled first-bay inspection protects the whole installation.
The scenario is defined by the building's purpose and its operating conditions, not by a product name. Begin each design brief with the location and function: whether clear means a near-transparent view of the sky or simply sufficient daylight, whether the space is occupied and how, whether people can reach the roof, what the surrounding roof is made of, and what the local environment and regulations impose. The designer can then decide what documents must accompany a supplier quotation and which objectives govern. A rooflight in a regulated public building should not be approved from the same catalogue photo used for a backyard awning.
A practical rule: write the scenario down in one or two sentences before selecting a product, and refer back to it at every decision. The scenario is the balance, stated in words.
The scenario changes the questions because it changes which objectives govern. A buyer for a warehouse should ask about glare control, daylight distribution, and the interface with the surrounding roof. A buyer for a greenhouse should ask about optical data tied to the proposed colour and thickness, about frame fit, and about repeated-bay consistency. A buyer for a public shelter should ask about water management, safe access, and the documentation the authority requires. A buyer for a carport should ask about appearance, cleaning, and curved-forming suitability if the canopy is curved. The common thread is that the buyer states the scenario clearly enough that the supplier can respond against it, rather than answering a generic request with a generic price.
General procurement guidance: the scenario is the most valuable thing a buyer can give a supplier. A clear scenario produces a specific, checkable offer; a vague request produces a price against the supplier's own assumptions.
You verify the balance before buying by converting every objective into a documented requirement, requesting the controlled data that describes the exact product against those requirements, comparing offers on scope rather than headline price, and inspecting the goods against the order before accepting them. Verification is the step that turns a design intention into a checkable purchase. A quotation that cannot state the profile, the effective cover, the colour, the fixation set, or the evidence for a claimed property leaves the balance unverified.
A quotation is only as good as the request behind it. A request that says only "quote for corrugated polycarbonate roof sheet" invites a price against the supplier's own assumptions, and comparisons between such prices compare different products. A request that describes the building's requirements invites a price against the buyer's specification, which is the only kind of price that can be compared meaningfully. The buyer's leverage is greatest before the quotation is written, because at that point the supplier can still propose a product that fits, rather than defend a product already priced.
A practical rule: never ask "is this product suitable for my roof." Ask "for this span, this profile match, this pitch, and this fixing arrangement on this drawing, what does your current controlled data require, and will you confirm it in writing." The second question is answerable and auditable; the first is not.
A useful request gives the supplier enough information to propose and price a specific, compatible roofing package. It should contain the project and its purpose; the roof geometry, slope, and spans; the profile family that must be matched and the interfaces that must be reconciled; the exposure conditions and applicable regulatory requirements; the load and access assumptions; the comfort and daylight targets; the intended translucent proportion; the structural type, colour, and finish intent; the accessories and fixings that must be included; the documents that must be supplied; and the delivery, packaging, and inspection expectations. Where a decision depends on controlled data, the request should name the document that must provide it.
Distinguishing requirements from preferences is part of a good request. If the roof must mate with an existing corrugation, profile compatibility is mandatory. If the owner prefers an unobstructed view, that may influence the choice of roof system rather than only the colour of a corrugated panel. If the transport route limits piece length, that should be stated. A clear separation of the mandatory from the desirable lets the supplier propose alternatives openly instead of quietly switching products after a price has been accepted.
The documents that commonly belong in a safe purchase include a current technical data sheet for the exact product and construction, a profile drawing with dimensions, the current installation guidance, the order confirmation, the packing list, any approved sample or colour reference, and, where the market requires it, a declaration of conformity or equivalent against the applicable standard. Whether a given document is needed depends on the project and the jurisdiction, so the requirement should be set intentionally rather than copied from another job.
For the balance, three documents are especially important. The profile drawing fixes the geometry that governs structure and water. The installation guidance fixes the movement, lap, and fixing detail that keep the roof watertight and standing. The data sheet fixes the material, colour, dimensions, and any performance claim that the project relies on. Without these, the balance rests on assumptions that cannot be inspected.
A practical rule: if a document matters to acceptance or to the warranty, name it in the order and check it at delivery. Documents requested after the goods have arrived are documents you may never receive.
Quotations should be compared on scope, not headline price. Two offers are directly comparable only when they are for the same structural type, profile family, construction, accessories and fixings, documents, and delivery and packaging basis. When any of those differ, the two numbers describe two different purchases, and the lower number may simply mean less was included. A useful comparison converts each quotation into a common scope table and examines the differences one by one.
A second comparison is of installed coverage rather than sheet area. Two prices per square metre may use different definitions of width: one based on total sheet area, another on installed cover after the lap. Their quantities may differ even when the quoted area looks the same, so the installed coverage, the lap detail, and the accessory set should be normalized before ranking on cost. A cheaper bid with fewer, wider-lapped sheets may simply overlap more, not deliver a more efficient roof.
General procurement guidance: decide the scope first and the price second. A price is a fact only once the scope behind it is fixed.
Each objective in the balance rests on a claim, and each claim should be traceable to a source. The daylight objective rests on transmission and colour, which should be tied to the exact variant and thickness and, where the project relies on a number, supported by documentation. The structural objective rests on span and load data for the exact geometry. The water objective rests on the profile and installation detail. The maintenance objective rests on the care guidance and the access plan. A claim that cannot be tied to a source is a claim to check, not a design value.
Pingyun's public corrugated PC pages present material, dimensions, colour, transmission, service-life, and warranty wording as seller-published content, and the authoritative position is that these are seller statements rather than independent test results. [2][3] A buyer can and should ask for supporting documents; until those documents are received, the claim remains a statement to verify. This is not distrust for its own sake; it is the discipline that keeps a purchase order from silently converting marketing into a specification.
The profile and the interface are geometric facts, and they should be verified from drawings and, where practical, from a physical mock-up. Request the controlled cross-section for the exact sheet and compare it with the adjacent roof material and the support arrangement. Where drawings remain ambiguous, lay representative sample sheets together on a representative support and measure how they nest and how they lap, using the specified fastener location. Document the sample identity and the photographed measurement. This is a useful visual check, but it does not replace an approved weatherproofing and structural detail.
A practical rule: for any translucent roof with more than a trivial interface, build a mock-up. The best time to discover a coordination error is before it has been repeated across the building.
Incoming inspection establishes whether the delivered goods match the order, in the expected condition, before they are accepted. It should check identity, quantity, construction, and profile against the order; the condition of the sheets and the packaging; and the presence of the documents that were required to travel with the goods. A wrong profile, a wrong colour, a mismatched protected face, or a batch that was mishandled in transit is far easier to resolve before the material has been distributed across the site and cut to fit.
If the panels carry ultraviolet-facing markings, the delivered appearance of those markings should be recorded, and if there is no identifiable exterior face where the specification requires one, that should be clarified before installation. If the received sheet is described as polycarbonate but its documentation references a different material, the identity should be resolved before drilling and fixing. Mistakes are far cheaper on the ground than on the roof.
General procurement guidance: inspect before you sign, or sign explicitly subject to inspection. Record any discrepancy precisely, with photographs and package identification, and notify the supplier promptly and in writing.
Verification does not stop at delivery. During installation, the first completed bay or translucent strip should be inspected before the crew repeats it across the project. It should confirm that the profile genuinely nests at the approved side lap, that the fastener and support positions are buildable, that edge closures fit, that the movement detail is present, and that the appearance from below is acceptable. If the first joint does not match the approved drawing, work should stop and the issue should be resolved. Repeating an incorrect detail can make a small error project-wide.
Because so much of a translucent roof's performance lives in laps, fixings, and interfaces, inspection during the works matters more than a final walk-around. A final inspection sees the roof as it appears; an inspection during the works sees the roof as it was built, and the built quality is the real quality.
A practical rule: treat installation as a series of gates, and record the verification at each one. Evidence of a gate passed is worth more than an assurance that work was careful.
The verification loop closes when the delivered goods, the invoices, and the documents can all be reconciled against the order and the approved drawings, and when the as-built record is handed over with the roof. That record should include the final roof-zone drawings, the product documentation, any test records the contract required, the installation guidance, the accessory identity, the warranty documentation, and a safe inspection plan. The owner should know which areas are translucent and how to reach them without standing on the panels.
A practical rule: treat handover as the transfer of an asset with its information, not just the end of a work package. A roof handed over without its documents is a roof whose future maintenance has been made harder.
Pulled together, a sound sequence runs in a fixed order. Define the requirement from the building and its purpose. Fix the geometry, the profile match, and the interfaces on drawings. Confirm the exposure and the regulatory position. Establish the structural inputs and have the covering assessed against them by the responsible engineer. Select the product against the controlled data. Resolve the accessories and fixings as a system. Write a complete request for quotation and compare offers on scope. Approve a sample and record it as the reference. Order with the documents and packaging named. Inspect on arrival. Install to the current controlled guidance with quality gates. Inspect during the works and at completion. Hand over with the as-built documentation. Maintain to a written plan.
The order is not arbitrary. Each step protects the ones after it, and skipping one moves risk downstream where it becomes more expensive. A project that follows the sequence will not eliminate every risk, but it will have made every significant decision deliberately, documented it, and left a record that makes the roof supportable for the rest of its life.
Most unbalanced roofs fail in recognizable ways. Naming the common mistakes makes them easier to catch at design time, and a trade-off summary keeps the five objectives visible when a decision is being made under pressure.
The first mistake is maximizing one objective and assuming the others will follow. A project that optimizes only for daylight, or only for first cost, or only for appearance, tends to inherit failures in the objectives it never weighted.
The second mistake is deciding the product before the building. When a sheet is chosen from a catalogue and the spans, laps, and interfaces are made to fit it afterward, the project spends its energy solving problems that a correct early decision would have avoided.
The third mistake is treating a claim as a specification. Copying a transmission, service-life, or warranty figure from a web page into an order without a controlled source quietly converts marketing into contractual text.
The fourth mistake is detailing the sheet but not the system. The laps, fixings, closures, interfaces, and access route are where the balance usually breaks, and they are the parts most often left unspecified.
The fifth mistake is ignoring thermal movement until it produces a crack. A roof detailed to be rigid is a roof that fights its material, and movement provision belongs on the drawing, not on the site.
The sixth mistake is treating a replacement as a patch. Replacing a sheet without matching the installed type, profile, colour, and protected face, or without re-detailing the joint, tends to relocate the problem.
The seventh mistake is ignoring what the warranty actually covers. Pingyun's directly confirmed company policy is a twenty-year product warranty. The older brochure slogan is not a warranty clause, while the corrugated product page still shows a conflicting ten-year field. The current policy duration should be written into product-specific documents, with its scope and remedies confirmed rather than guessed.
A practical rule: review the design against this list before issuing a purchase order, and assign an owner to any item that is not yet resolved.
The summary below shows the direction of each trade-off. It is a thinking aid, not a formula, and the correct balance always depends on the project.
The table is deliberately about directions, not numbers. A project reads it to remember which objective a proposed change will pull on, then resolves the specific value from controlled data for the exact product and design.
The same trade-offs resolve differently by scenario. A carport may accept more translucent area and a shorter support span, trading cost for a daylight feel. A greenhouse may accept a specific tint and a careful frame fit, trading some overall transparency for crop-relevant light and structural fit. A warehouse rooflight may accept a smaller translucent area and closer supports to control glare and to manage the interface with profiled metal. A public shelter may accept the smallest translucent area to protect pedestrians from drips and glare. Reading the summary with the scenario in mind is how the balance is applied rather than merely described.
A balance decision is defensible when it can be explained in terms of the building's needs, traced to a document for every performance claim, checked on a drawing for every geometry decision, and inspected on the roof against an agreed standard. It is defensible when the reasoning is written down and the records are kept, so that a future person can understand not only what was decided but why. A defensible balance is not the same as a perfect balance; it is a deliberate one, made with the trade-offs understood.
A corrugated polycarbonate roof succeeds or fails as a balanced system, not as a single high-performing sheet. This guide began with what balance means and why the product punishes a single-objective approach, then worked through the five objectives that compete on every translucent profiled roof: daylight against glare and heat, structural capacity against economy, watertightness against thermal movement, appearance against durability, and first cost against lifecycle cost. It then followed those objectives through monitoring and adjustment, long-term optimization, and the scenarios that reweight them, and it closed with the verification a buyer should perform before money changes hands.
The consistent message is simple. Define the requirement from the building and its purpose. Fix the geometry, the profile match, and the interfaces on drawings. Confirm the exposure and the regulatory position. Have the covering assessed structurally against real spans and real loads. Select the product against controlled data rather than adjectives. Resolve the accessories, fixings, laps, and movement provision as one system. Monitor the roof after handover so the balance can be adjusted before small divergences become failures. And keep the records that let a future person understand what was installed and why.
Pingyun's public catalogue establishes a Polycarbonate Corrugated Sheet category and presents clear and greenhouse-oriented corrugated PC sheets for daylighting, and those pages carry seller-published performance wording that this guide has treated as claims to verify rather than as design values. [1][2][3] Pingyun's archived polycarbonate brochure documents separate solid and hollow series and is not a corrugated specification, so its tables are never transplanted onto a corrugated roof here. [4] The confirmed Pingyun company warranty policy of twenty years is reported as a first-party-confirmed commercial position and is neither treated as a service life nor reconciled by assumption with the ten-year statements published elsewhere; that discrepancy is left open for the buyer and supplier to settle in writing. [2][4]
Wherever this guide has deliberately stopped, at a span, a thickness, a transmission value, a service life, or a warranty duration, it has stopped for a reason. Those values belong to the exact product, the exact project, and the exact market, and they must come from current controlled documentation and be confirmed by the responsible design professionals. The value of a guide like this one is not that it supplies those numbers, but that it names which numbers to demand, where they must come from, and how to hold them in balance once they arrive.
The immediate next step for a project is to write the balance down. State the scenario and the governing objectives in a paragraph. Convert every objective into a document the supplier must provide. Draw the roof, the translucent zones, the laps, and the interfaces. Then send that package to Pingyun and ask for a named current product, its profile drawing, its usable coverage, its fixing and accessory set, and the evidence for any property the project relies on. Do not release the final order while those controlling inputs remain unresolved.
Treat the roof as one system of competing objectives rather than one excellent sheet. Daylight, glare and heat, structure, water, movement, and maintenance all interact, and a design is finished only when each objective meets its target without quietly harming another. The balance is a documented set of trade-offs, not a single product property.
Because brightness is only one output. A very clear, highly transmitting sheet can also create glare, admit solar heat, and show every contaminant and joint line, and it may not match the building's comfort or maintenance needs. Transmission is a seller claim until documented for the exact variant, and it says nothing about how the roof will feel or how it will age. The daylight objective should be a target for the occupied space, not a maximum on a data field.
Decide the light and heat targets together, because they cannot be optimized separately. Adjust the translucent proportion, its position, and the colour and finish of the sheet so that glare and solar gain are acceptable while daylight meets the brief. Then verify with a sample viewed in the real orientation. A generic phrase such as "heat insulation" becomes a design value only when stated in controlled documentation for the exact product.
There is no universal proportion. The correct area follows from the building's purpose, its climate, the occupied zones, the glare and privacy tolerances, and the access available for cleaning. Strips usually beat a fully translucent roof when the goal is to lift the general light level or to control glare, heat, and maintenance, while a fully translucent roof suits only spaces where light is the dominant functional requirement. Fix the proportion from the objectives first, then detail it.
Because total width and effective cover width are different. Total width is the full width of the panel before installation; effective cover width is the roof width gained when that panel is installed alongside its neighbor under the approved side lap. Part of the edge is concealed beneath the adjacent sheet, so usable coverage is smaller than total width, and the difference repeats across the roof. Pingyun's corrugated page gives a width field, but a reliable effective cover depends on the profile and the lap detail and must be confirmed. [2]
By designing the sheet, the support spacing, and the fixing pattern together against the actual load cases, and choosing the arrangement that meets the governing load with an appropriate margin while keeping deflection within what the project can tolerate. The cheapest arrangement that merely passes the load may leave too little margin for defect, movement, and uplift at edges and corners. No span or thickness should be taken from a conversation or a generic guide; it comes from controlled structural data for the exact product.
Because polycarbonate expands and contracts with temperature, and over the life of a roof that movement repeats many times. A rigidly restrained assembly converts the movement into stress at fixings, laps, and edges, which can crack sheets, loosen fasteners, and open joints. The correct response is to detail the roof so the sheet can move as the material requires, with the values coming from controlled documentation for the exact product and design, never from a generic coefficient. Design for movement rather than resisting it.
Side laps repeat across the width of the roof and carry the bulk of the water-shedding duty, so a small lap error repeats many times. End laps run down the slope and are the more vulnerable joint, which is why longer continuous sheets reduce end laps, at the cost of transport and handling difficulty. Both must be oriented so water is shed down the slope, supported as designed, and sealed in a way that tolerates movement.
By giving water a continuous path downhill and detailing the joints and fixings so the assembly can move without opening a water path. Orientation, support, and closures do most of the work; sealant assists but is the least reliable element because it ages and moves differently from the sheet. Movement provision belongs on the drawing, and the exact method comes from the product's current controlled installation guidance.
Watch the features where balance is most easily lost: lap lines, fixings, edges, ridges, interfaces, drainage paths, surface condition, and, after rain, the interior for water entry. Also watch the comfort of the space, in case glare, heat, or a dimming that suggests contamination signals a drifting balance. Keep a dated log and photographs so that observations can be compared over time, because memory is a poor maintenance tool.
Water where it should not be, marks or changes that grow rather than fade, fixings that appear loose or show evidence of movement, joints or seals that have opened or deteriorated, and any localized distortion of the sheets. Comfort complaints about glare or heat are also signals. None of these is a diagnosis on its own; each is a prompt to look more closely with the responsible parties, and the earlier it is answered, the cheaper the outcome.
A greenhouse weights light quantity and distribution heavily, along with water and humidity management, because the crops and the interior are sensitive to both. A warehouse rooflight weights glare control and daylight distribution, along with the interface to the surrounding profiled roof and the safety and access questions. The same panel can sit inside both balances, but the objectives that govern, and therefore the detailing, differ.
No. The archived brochure documents solid and hollow polycarbonate series, and its tables describe those series rather than a corrugated product. Its thicknesses, widths, and any bending or optical figures should not be transferred to a corrugated sheet, because the two are different structural types with different behavior. Request current data for the exact corrugated product. [4]
It is seller-published wording. The pages present material, dimension, colour, transmission, service-life, and warranty statements as supplier claims rather than independent test results. Treat them as prompts to request evidence, and tie any number the project relies on to a document for the exact variant and thickness. A figure printed next to a photograph is not a certificate or a data sheet. [2][3]
Pingyun products carry a twenty-year warranty under the company policy directly confirmed for this guide. The archived brochure's "10 YEARS QUALITY" is a promotional slogan, not the current warranty text; the corrugated product page still has a conflicting ten-year field. [2][4] Ask Pingyun for the written twenty-year terms applicable to the exact sheet and for correction or reconciliation of that page. Do not equate the warranty with service life or assume its unstated coverage, start date, exclusions, or remedy.
Send the scenario and purpose, roof drawings with along-slope and across-slope dimensions, pitch, support layout, project location, adjoining materials, desired appearance and daylight targets, mandatory tests, and delivery access. Ask for the exact product, its profile drawing, its usable cover width under the recommended lap, a sample, the installation details, the accessory and fixing set, and current commercial terms. State which objectives govern so the supplier can propose against them.
Explain it in terms of the building's needs, trace every performance claim to a document, check every geometry decision on a drawing, and inspect the roof against an agreed standard. Write the reasoning down and keep the records, so that a future person can understand what was decided and why. A defensible balance is a deliberate one, made with the trade-offs understood, not a perfect one.
The Pingyun-specific product and performance statements in this guide come from the public pages and archived brochure below and are identified as catalogue or seller-published claims, not independently tested results. The company-wide twenty-year warranty duration has a separate source: the user's direct first-party confirmation for this guide. Neither source establishes unstated coverage conditions, verified performance, certifications, customer projects, capacity, or suitability of an exact sheet for a particular roof.
Pingyun, Polycarbonate Corrugated Sheet public category page. https://www.pingyungroup.com/Polycarbonate-Corrugated-Sheet-pl3805729.html. Establishes the public product category and links to the corrugated PC offerings, including the clear, greenhouse, multi-purpose, round-wave, and bus-station-oriented items. It is a public catalogue page, not a controlled profile drawing, a performance report, or a real-time inventory or price record.
Pingyun, public product page for the clear PC corrugated sheet, titled "100% Polycarbonate Clear PC Corrugated Sheet High-Quality Skylight Plastic Panel with UV Resistance." https://www.pingyungroup.com/100-Polycarbonate-Clear-PC-Corrugated-Sheet-High-Quality-Skylight-Plastic-Panel-with-UV-Resistance-pd48557560.html. Confirms a seller-published clear PC corrugated listing and provides its specification and marketing fields, including material, dimension, colour, transmission, service-life, and warranty statements. Its title and its general colour field are not fully consistent, and the values on the page are seller claims rather than independent test results.
Pingyun, public product page for the greenhouse-oriented corrugated PC sheet, titled "Daylighting Polycarbonate Plastic Greenhouse Transparent PC Roof Sheet with UV Protection." https://www.pingyungroup.com/Daylighting-Polycarbonate-Plastic-Greenhouse-Transparent-PC-Roof-Sheet-with-UV-Protection-pd48856940.html. Confirms a seller-published corrugated PC listing positioned for greenhouse daylighting and repeats the same colour field and marketing language as the clear page. Cited for its catalogue and wording facts only.
Pingyun International, "Polycarbonate Sheet" brochure, supplied in the Pingyun reference archive. English title as it appears on the document: Polycarbonate Sheet (also presented as PINGYUN PC SHEET). Relevant pages: pages 3 and 4 document separate hollow and solid series; page 8 carries the "10 YEARS QUALITY" promotional emblem; page 9 presents the solid/hollow series' specifications and general feature claims; page 10 includes installation and maintenance cautions, including chemical compatibility and avoiding direct standing on panels. The brochure does not contain a corrugated-specific specification table, effective cover width, or allowable-span drawing, so its tables are not applied to a corrugated sheet in this guide.
Pingyun, Polycarbonate Sheets public category page. https://www.pingyungroup.com/Polycarbonate-Sheets-pl3379300.html. Lists the public polycarbonate sub-categories, including Polycarbonate Solid Sheet, the Hollow Sheet entry as spelled on the page, and Polycarbonate Corrugated Sheet. Cited as a catalogue fact only.
Pingyun, public product page titled "Corrugated Polycarbonate Roofing Sheets High-Quality PC Corrugated Roofing Sheets." https://www.pingyungroup.com/Corrugated-Polycarbonate-Roofing-Sheets-High-Quality-PC-Corrugated-Roofing-Sheets-pd46357300.html. Cited only to note that a public corrugated PC roofing product display exists within the category; no dimension or performance value is taken from it.
Direct confirmation from the Pingyun representative for this article. Pingyun products carry a twenty-year warranty under current company policy. This first-party statement establishes duration, not the otherwise unstated coverage, start date, exclusions, or remedy; the ten-year product-page field needs reconciliation.
Reference article on transformer load-balancing methods. https://taishantransformer.com/transformer-load-balancing-methods/. Consulted for structural inspiration only, specifically its answer-first opening, its "why it matters" section, its how-to-allocate, how-to-monitor, and how-to-adjust progression, and its long-term-optimization framing. No transformer facts, figures, standards, or terminology have been transferred into this roofing guide.
The general engineering, installation, inspection, maintenance, and procurement guidance elsewhere in this article is brand-neutral background information. It is not a statement of any Pingyun product specification, warranty term, certification, or commitment, and it must always yield to the current controlled documentation for the exact product, the project's own design professionals, and the applicable local requirements. Readers should confirm all technical, regulatory, and commercial positions directly with the supplier and their own design professionals before ordering.
Copyright © 2025 by Techos New Material Co.,Ltd.
 EN